Skip main navigation
Closed
  • $200,000

    1883 Highview Ave, Akron, OH 44301

    3beds
    1,922sqft
    Single Family Residence
    Built in 1961
    8,450.64 Square Feet Lot
    $200,500 Zestimate®
    $104/sqft
    $1,828 Estimated rent

    Home value

    $200,500

    $190,000 - $211,000

    $1,828/mo

    Zestimate® history
    Loading
    Loading...

    Owner options

    List your home for rent

    $1,828/mo

    Rent Zestimate®

    Find your next renter with Zillow Rental Manager. Plus, with online applications, you can quickly screen prospective tenants – for free.

    Learn more

    $1,828/mo

    Rent Zestimate®

    Refinance and save

    $1,382/mo

    Est. payment

    Refinancing to a lower rate could help reduce your monthly payments and save thousands over the life of the loan.

    See today's rates

    $1,382/mo

    Est. payment

    Explore your selling options

    Work with a Zillow partner agent

    Leverage their expertise and Zillow's premium Showcase listings to get your home seen by more buyers.

    Get started

    List with your own agent

    Get your home in front of millions of buyers by listing it on Zillow.

    Learn how to do it

    Sell it yourself

    Take full control of how buyers see your home on Zillow by listing For Sale by Owner (FSBO).

    List your home

    What's special

    Two storage shedsComfortable denFresh interior paint
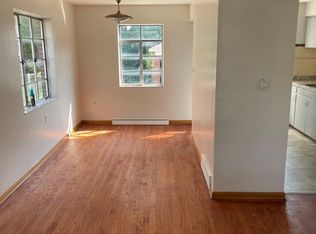
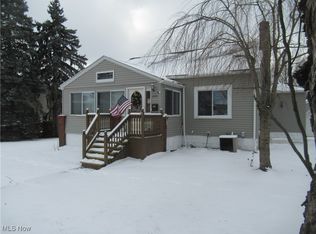
    Move in ready and thoughtfully updated, this 4 bedroom, 2.5 bath split level home offers space, flexibility, and functionality in all the right places. From the moment you walk in, you are welcomed by a spacious living room with built ins that flows seamlessly into the dining area and kitchen, creating an ideal layout for both everyday living and entertaining. The lower level adds valuable living space with a comfortable den, direct access to the attached garage, and walkout access to the fully fenced backyard. Outside, you will find plenty of room to spread out, including space for RV parking within the fenced yard and two storage sheds. The basement was remodeled in 2022 to 2023 with a freshly painted floor, adding a fourth bedroom and a full bathroom that was added in 2019. This level offers great flexibility for guests, a home office, or extended living. Upstairs features three bedrooms, including a primary suite with a private half bath, along with a full bathroom that was remodeled in 2025. Recent updates include new LVP flooring throughout in 2023, roof replacement in 2023, fresh interior paint, and the boiler system flushed and serviced in November 2025. Conveniently located near shopping, dining, and highway access. A one year home warranty is being offered for added peace of mind.

    Zillow last checked:

    Listing updated:

    Listed by:

    Rebbecca Tessanne 330-801-7966 rebbeccatessanne@howardhanna.com,

    Howard Hanna

    Bought with:

    Kristin Berthiaume, 2014004138

    Keller Williams Chervenic Rlty

    Nikki Slechta, 2025003911

    Keller Williams Chervenic Rlty

    Source: MLS Now,MLS#: 5203506

    Facts & features

    Interior

    Bedrooms & bathrooms
    • Bedrooms: 3
    • Bathrooms: 3
    • Full bathrooms: 2
    • 1/2 bathrooms: 1
    Heating
    • Hot Water, Steam
    Cooling
    • Ceiling Fan(s), Whole House Fan, Wall/Window Unit(s)
    Appliances
    • Included: Cooktop, Dryer, Disposal, Range, Refrigerator, Washer
    Features
    • Basement: Full
    • Has fireplace: No
    Interior area
    • Total structure area: 1,922
    • Total interior livable area: 1,922 sqft
    • Finished area above ground: 1,582
    • Finished area below ground: 340

    Property

    Parking
    • Parking features: Additional Parking, Attached, Underground, Garage, RV Access/Parking, See Remarks
    • Attached garage spaces: 1
    Features
    • Levels: Three Or More,Multi/Split
    • Has view: Yes
    • View description: City
    Lot
    • Size: 8,450 sqft
    • Dimensions: 79 x 107
    Details
    • Parcel number: 6757253
    • Lease amount: $0

    Construction

    Type & style
    • Home type: SingleFamily
    • Architectural style: Split Level
    • Property subtype: Single Family Residence
    Materials
    • Metal Siding
    • Roof: Asphalt
    Condition
    • Year built: 1961
    Details
    • Warranty included: Yes

    Utilities & green energy

    • Sewer: Public Sewer
    • Water: Public

    Community & neighborhood

    Location
    • Region: Akron
    • Subdivision: Swartz Hts

    Other

    Other facts
    • Listing agreement: Exclusive Right To Sell

    Price history

    DateEventPrice
    6/2/2026Sold$200,000$104/sqft
    Source: MLS Now #5203506 Report a problem
    6/2/2026Pending sale$200,000$104/sqft
    Source: MLS Now #5203506 Report a problem
    4/30/2026Contingent$200,000$104/sqft
    Source: MLS Now #5203506 Report a problem
    4/26/2026Listed for sale$200,000$104/sqft
    Source: MLS Now #5203506 Report a problem
    4/24/2026Contingent$200,000$104/sqft
    Source: MLS Now #5203506 Report a problem
    4/22/2026Listed for sale$200,000+78.6%$104/sqft
    Source: MLS Now #5203506 Report a problem
    6/3/2019Sold$112,000-2.5%$58/sqft
    Source: MLS Now #4090330 Report a problem
    5/1/2019Pending sale$114,900$60/sqft
    Source: Carter Real Estate Company #4090330 Report a problem
    4/26/2019Listed for sale$114,900+76.8%$60/sqft
    Source: Carter Real Estate Company #4090330 Report a problem
    9/5/2008Sold$65,000$34/sqft
    Source: Public Record Report a problem

    Public tax history

    YearProperty taxesTax assessment
    2025$2,294 -0.8%$44,970
    2024$2,312 +18%$44,970
    2023$1,960 +16.7%$44,970 +38%
    2022$1,680 -0.1%$32,593
    2021$1,681 $32,593
    2020-- $32,593 +6.9%
    2019$2,340 +1.3%$30,489 0%
    2018$2,310 -1.6%$30,490
    2017$2,346 $30,490
    2016$2,346 $30,490
    2015$2,346 +0.8%$30,490
    2014$2,328 +2%$30,490 0%
    2013$2,282 +0.9%$30,500
    2012$2,263 +17.3%$30,500 0%
    2011$1,929 +1%$30,503 -3.7%
    2010$1,910 $31,686
    2009-- $31,686
    2008$1,936 -4%$31,686 -9%
    2007$2,016 +0.9%$34,815
    2006$1,999 +18.8%$34,815
    2005$1,682 $34,815 +8.2%
    2004-- $32,190
    2003$1,571 -0.7%$32,190
    2002$1,582 +0.6%$32,190 +11.3%
    2001$1,572 +16.7%$28,931
    2000$1,347 $28,931

    Find assessor info on the county website

    Neighborhood: Firestone Park

    Nearby schools

    GreatSchools rating
    Schools provided by the listing agent
    • District: Akron CSD - 7701

    Source: MLS Now. This data may not be complete. We recommend contacting the local school district to confirm school assignments for this home.

    Get a cash offer in 3 minutes
    Find out how much your home could sell for in as little as 3 minutes with a no-obligation cash offer.
    Estimated market value
    $200,500
    Get a cash offer in 3 minutes
    Find out how much your home could sell for in as little as 3 minutes with a no-obligation cash offer.
    Estimated market value
    $200,500