Looking for a home that’s special? One that has Charm—check! Character—double check! Look no further than this absolutely gorgeous 3 bedroom 1.5 bath stone Cape Cod home. This house has it all! Incredible attention to detail everywhere you look. Modern conveniences with classic charm.
This home has the most beautiful Pella and Anderson bay windows and light that bring the landscaped yard inside. You can enjoy all the seasons from both inside and out. Walk out your sliding glass door onto your stone patio that’s perfect for entertaining–overlooking your peaceful almost one acre yard. In the colder months, watch the snow fall from your windows while snuggling in, enjoying the crackling sounds of the wood burning fireplaces–there are 3 fireplaces!
The open, eat-in style gourmet kitchen has plenty of built-in storage and cabinets, stainless steel appliances (plus a bonus freezer), and granite countertops.
The current owners have done all the big upgrades. They just did a complete tear off with new shingles of a section of the main roof , they added central air conditioning to the house, seal coated the driveway, and added a new fence around the retention pond.
This home is the best of both worlds. You get the privacy and spaciousness, while still being close to all the shops and restaurants.
Extra special: there is an attached 2 car garage plus another detached 2 car Plus garage, workshop area in the basement, hardwood floors, main floor laundry, and renovated bathrooms!
Closed
$325,000
1883 Mentor Ave, Painesville, OH 44077
3beds
2,511sqft
Single Family Residence
Built in 1939
0.83 Acres Lot
$382,500 Zestimate®
$129/sqft
$2,162 Estimated rent
Home value
$382,500
$363,000 - $402,000
$2,162/mo
Zestimate® history
Owner options
List your home for rent
$2,162/mo
Rent Zestimate®
Find your next renter with Zillow Rental Manager. Plus, with online applications, you can quickly screen prospective tenants – for free.
$2,162/mo
Rent Zestimate®
Refinance and save
$2,201/mo
Est. payment
Refinancing to a lower rate could help reduce your monthly payments and save thousands over the life of the loan.
$2,201/mo
Est. payment
Explore your selling options
Work with a Zillow partner agent
Leverage their expertise and Zillow's premium Showcase listings to get your home seen by more buyers.
Get startedList with your own agent
Get your home in front of millions of buyers by listing it on Zillow.
Learn how to do itSell it yourself
Take full control of how buyers see your home on Zillow by listing For Sale by Owner (FSBO).
List your homeWhat's special
Classic charmCentral air conditioningModern conveniencesStone patioGranite countertopsWorkshop areaRenovated bathrooms
Zillow last checked:
Listing updated:
Listed by:
Tiffany A Miller (440)466-1191millerrealty@windstream.net,
The Miller Realty Co.
Bought with:
Daniel C Somerville, 2015004291
EXP Realty, LLC.
Source: MLS Now,MLS#: 4476040 Originating MLS: Ashtabula County REALTORS
Originating MLS: Ashtabula County REALTORSFacts & features
Interior
Bedrooms & bathrooms
- Bedrooms: 3
- Bathrooms: 2
- Full bathrooms: 1
- 1/2 bathrooms: 1
- Main level bathrooms: 1
Heating
- Forced Air, Fireplace(s), Gas
Cooling
- Central Air
Appliances
- Included: Dryer, Dishwasher, Freezer, Disposal, Oven, Range, Refrigerator, Washer
Features
- Basement: Full
- Number of fireplaces: 3
- Fireplace features: Wood Burning
Interior area
- Total structure area: 2,511
- Total interior livable area: 2,511 sqft
- Finished area above ground: 2,511
Property
Parking
- Total spaces: 4
- Parking features: Attached, Direct Access, Detached, Garage, Paved
- Attached garage spaces: 4
Features
- Levels: Two
- Stories: 2
- Patio & porch: Patio
- Fencing: Partial
Lot
- Size: 0.83 Acres
Details
- Parcel number: 11A012A010110
Construction
Type & style
- Home type: SingleFamily
- Architectural style: Cape Cod
- Property subtype: Single Family Residence
Materials
- Aluminum Siding, Stone
- Roof: Asphalt,Fiberglass
Condition
- Year built: 1939
Utilities & green energy
- Sewer: Public Sewer
- Water: Public
Community & HOA
Community
- Subdivision: Cherry Farm Sub
HOA
- Has HOA: No
Location
- Region: Painesville
Financial & listing details
- Price per square foot: $129/sqft
- Tax assessed value: $316,880
- Annual tax amount: $5,384
- Date on market: 7/20/2023
- Cumulative days on market: 62 days
- Listing terms: Cash,Conventional,FHA,VA Loan
Price history
| Date | Event | Price |
|---|---|---|
| 11/21/2023 | Sold | $325,000-6.9%$129/sqft |
Source:  MLS Now #4476040 Report a problem MLS Now #4476040 Report a problem | ||
| 9/20/2023 | Pending sale | $349,000$139/sqft |
Source: MLS Now #4476040 Report a problem | ||
| 9/13/2023 | Contingent | $349,000$139/sqft |
Source: MLS Now #4476040 Report a problem | ||
| 8/26/2023 | Price change | $349,000-5.4%$139/sqft |
Source: MLS Now #4476040 Report a problem | ||
| 7/20/2023 | Price change | $369,000+23.4%$147/sqft |
Source: MLS Now #4476040 Report a problem | ||
| 3/30/2022 | Pending sale | $299,000-3.2%$119/sqft |
Source: MLS Now #4328821 Report a problem | ||
| 3/28/2022 | Sold | $309,000+3.3%$123/sqft |
Source: MLS Now #4328821 Report a problem | ||
| 1/22/2022 | Contingent | $299,000$119/sqft |
Source: MLS Now #4328821 Report a problem | ||
| 12/29/2021 | Price change | $299,000-6.5%$119/sqft |
Source: MLS Now #4328821 Report a problem | ||
| 11/19/2021 | Price change | $319,900-3%$127/sqft |
Source: MLS Now #4328821 Report a problem | ||
| 11/1/2021 | Listed for sale | $329,900$131/sqft |
Source: MLS Now #4328821 Report a problem | ||
Public tax history
| Year | Property taxes | Tax assessment |
|---|---|---|
| 2025 | $4,392 -19.1% | $110,900 |
| 2024 | $5,429 -10% | $110,900 +9.8% |
| 2023 | $6,035 +12.1% | $100,990 |
| 2022 | $5,384 -0.4% | $100,990 |
| 2021 | $5,403 +3% | $100,990 +15% |
| 2020 | $5,247 -36% | $87,820 |
| 2019 | $8,204 +94.4% | $87,820 +24.9% |
| 2018 | $4,220 | $70,330 |
| 2017 | $4,220 +13.8% | $70,330 |
| 2016 | $3,710 +5.2% | $70,330 |
| 2015 | $3,526 -1.6% | $70,330 |
| 2014 | $3,584 +2.3% | $70,330 |
| 2013 | $3,503 +5.4% | $70,330 |
| 2012 | $3,323 +1.5% | $70,330 -2.3% |
| 2011 | $3,273 +0.2% | $71,960 |
| 2010 | $3,265 +5.7% | $71,960 0% |
| 2009 | $3,088 -6.2% | $71,964 -12% |
| 2008 | $3,294 -8.6% | $81,778 |
| 2007 | $3,605 -51.2% | $81,778 |
| 2006 | $7,380 -11.2% | $81,778 -10.4% |
| 2005 | $8,307 +1.5% | $91,249 +1.6% |
| 2004 | $8,188 +6.4% | $89,782 |
| 2003 | $7,697 +23.8% | $89,782 +25.5% |
| 2002 | $6,216 -0.3% | $71,523 |
| 2001 | $6,232 +1.2% | $71,523 |
| 2000 | $6,158 +27.9% | $71,523 +28.2% |
| 1999 | $4,815 | $55,783 |
Find assessor info on the county website
Neighborhood: 44077
Nearby homes
- $13,180-- bd-- ba-- sqft1883 Mentor Ave, Painesville, OH 44077Off Market
- $510-- bd-- ba-- sqft1895 Mentor Ave, Painesville, OH 44077Off Market
- $47,5303 bd1 ba1.5k sqft1895 Mentor Ave, Painesville, OH 44077Off Market
- $393,4003 bd3 ba1.5k sqft15 Ava June Dr, Painesville, OH 44077Off Market
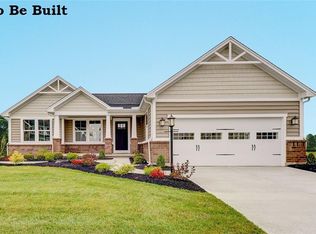
- $439,9004 bd3 ba2.4k sqft23 Ava June Dr, Painesville, OH 44077Off Market
- $505,2005 bd4 ba3.6k sqft22 Fairfield Rd, Painesville, OH 44077Off Market
- $8,230-- bd-- ba-- sqftFairfield Rd, Painesville, OH 44077Off Market
- $396,1003 bd2 ba1.4k sqft29 Ava June Dr, Painesville, OH 44077Off Market
Nearby schools
GreatSchools rating
- 7/10Melridge Elementary SchoolGrades: PK-4Distance: 1.2 mi
- 6/10Henry F Lamuth Middle SchoolGrades: 5-7Distance: 2.1 mi
- 6/10Riverside Jr/Sr High SchoolGrades: 8-12Distance: 3.8 mi
Schools provided by the listing agent
- District: Riverside LSD Lake- 4306
Source: MLS Now. This data may not be complete. We recommend contacting the local school district to confirm school assignments for this home.
Get a cash offer in 3 minutes
Find out how much your home could sell for in as little as 3 minutes with a no-obligation cash offer.
Estimated market value
$382,500
Get a cash offer in 3 minutes
Find out how much your home could sell for in as little as 3 minutes with a no-obligation cash offer.
Estimated market value
$382,500
- Ohio
- Lake County
- Painesville
- 44077
- 1883 Mentor Ave
Nearby cities
Nearby zip codes
Other Painesville Topics
