Discover this inviting two-story home in Lake Mead Dolly! Offering 3 beds, 1 bath + powder room, a 1-car garage, and a low-maintenance landscape. The welcoming interior showcases abundant natural light, a neutral palette, tile & wood-look flooring downstairs, and plush carpet upstairs. You'll love the open and airy layout that creates a bright, comfortable feel with seamless flow throughout! The fully equipped eat-in kitchen comes with matching black appliances, granite counters, recessed lighting, and espresso cabinetry. Sliding doors open to the back! All bedrooms are situated on the upper level, alongside a laundry room and a full bathroom with dual sinks. The primary bedroom includes a walk-in closet. Check out the spacious backyard, providing plenty of room for additional seating areas, relax outdoors, or enjoy fun BBQ gatherings! Excellent location conveniently close to schools, dining options, shopping, entertainment, and highways. Don't miss this great opportunity!
Active under contract
$349,900
1883 Metamora St, Las Vegas, NV 89115
3beds
1,238sqft
Single Family Residence
Built in 2019
5,662 Square Feet Lot
$350,200 Zestimate®
$283/sqft
$47/mo HOA
What's special
Bright comfortable feelLow-maintenance landscapeOpen and airy layoutInviting two-story homeSpacious backyardAbundant natural lightRelax outdoors
- 64 days |
- 58 |
- 6 |
Zillow last checked:
Listing updated:
Listed by:
Ashley Morales S.0194588 602-574-3190,
My Home Group
Source: LVR,MLS#: 2781644 Originating MLS: Greater Las Vegas Association of Realtors Inc
Originating MLS: Greater Las Vegas Association of Realtors IncFacts & features
Interior
Bedrooms & bathrooms
- Bedrooms: 3
- Bathrooms: 2
- Full bathrooms: 1
- 1/2 bathrooms: 1
Primary bedroom
- Description: Ceiling Fan,Upstairs,Walk-In Closet(s)
- Dimensions: 12x14
Bedroom 2
- Description: Ceiling Light,Closet,Upstairs
- Dimensions: 10x11
Bedroom 3
- Description: Ceiling Light,Closet,Upstairs
- Dimensions: 9x11
Primary bathroom
- Description: Double Sink,Tub/Shower Combo
- Dimensions: 12x5
Dining room
- Description: Dining Area,Kitchen/Dining Room Combo
- Dimensions: 9x9
Kitchen
- Description: Custom Cabinets,Granite Countertops,Lighting Recessed,Tile Flooring
- Dimensions: 9x9
Living room
- Description: Rear
- Dimensions: 10x16
Heating
- Gas
Cooling
- Central Air, Electric
Appliances
- Included: Dishwasher, Disposal, Gas Range, Microwave, Refrigerator
- Laundry: Electric Dryer Hookup, Gas Dryer Hookup, Laundry Room, Upper Level
Features
- Ceiling Fan(s), Window Treatments, Programmable Thermostat
- Flooring: Carpet, Ceramic Tile, Linoleum, Tile, Vinyl
- Windows: Blinds, Insulated Windows, Low-Emissivity Windows
- Has fireplace: No
Interior area
- Total structure area: 1,238
- Total interior livable area: 1,238 sqft
Video & virtual tour
Property
Parking
- Total spaces: 1
- Parking features: Attached, Garage, Garage Door Opener, Inside Entrance, Private
- Attached garage spaces: 1
Features
- Stories: 2
- Exterior features: Private Yard
- Fencing: Block,Back Yard
- Has view: Yes
- View description: Mountain(s)
Lot
- Size: 5,662 Square Feet
- Features: Landscaped, Rocks, < 1/4 Acre
Details
- Parcel number: 14020314039
- Zoning description: Single Family
- Horse amenities: None
Construction
Type & style
- Home type: SingleFamily
- Architectural style: Two Story
- Property subtype: Single Family Residence
Materials
- Frame, Stucco
- Roof: Tile
Condition
- Resale
- Year built: 2019
Utilities & green energy
- Electric: Photovoltaics None
- Sewer: Public Sewer
- Water: Public
- Utilities for property: Underground Utilities
Green energy
- Energy efficient items: Windows
Community & HOA
Community
- Subdivision: Lake Mead & Dolly 20
HOA
- Has HOA: Yes
- Amenities included: Jogging Path, Park
- Services included: Maintenance Grounds
- HOA fee: $47 monthly
- HOA name: Lake Mead Dolly
- HOA phone: 702-219-3359
Location
- Region: Las Vegas
Financial & listing details
- Price per square foot: $283/sqft
- Tax assessed value: $289,226
- Annual tax amount: $2,351
- Date on market: 5/15/2026
- Listing agreement: Exclusive Right To Sell
- Listing terms: Cash,Conventional,FHA,VA Loan
- Ownership: Single Family Residential
- Road surface type: Paved
Estimated market value
$350,200
$333,000 - $368,000
$1,698/mo
Price history
| Date | Event | Price |
|---|---|---|
| 6/18/2026 | Contingent | $349,900$283/sqft |
Source:  LVR #2781644 Report a problem LVR #2781644 Report a problem | ||
| 6/12/2026 | Listed for sale | $349,900$283/sqft |
Source: LVR #2781644 Report a problem | ||
| 5/26/2026 | Contingent | $349,900$283/sqft |
Source: LVR #2781644 Report a problem | ||
| 5/15/2026 | Listed for sale | $349,900$283/sqft |
Source: LVR #2781644 Report a problem | ||
| 3/19/2026 | Listing removed | $1,755$1/sqft |
Source: Zillow Rentals Report a problem | ||
| 2/6/2026 | Listed for rent | $1,755+7%$1/sqft |
Source: Zillow Rentals Report a problem | ||
| 8/23/2024 | Listing removed | $1,640-4.4%$1/sqft |
Source: Zillow Rentals Report a problem | ||
| 8/16/2024 | Price change | $1,715-4.2%$1/sqft |
Source: Zillow Rentals Report a problem | ||
| 8/8/2024 | Price change | $1,790-4%$1/sqft |
Source: Zillow Rentals Report a problem | ||
| 7/26/2024 | Price change | $1,865-2.6%$2/sqft |
Source: Zillow Rentals Report a problem | ||
| 7/8/2024 | Listed for rent | $1,915+0.3%$2/sqft |
Source: Zillow Rentals Report a problem | ||
| 5/17/2024 | Listing removed | -- |
Source: Zillow Rentals Report a problem | ||
| 5/15/2024 | Listed for rent | $1,910+6.4%$2/sqft |
Source: Zillow Rentals Report a problem | ||
| 5/25/2022 | Listing removed | -- |
Source: Zillow Rental Network Premium Report a problem | ||
| 5/13/2022 | Price change | $1,795-2.7%$1/sqft |
Source: Zillow Rental Network Premium Report a problem | ||
| 4/27/2022 | Price change | $1,845+29.5%$1/sqft |
Source: Zillow Rental Network Premium Report a problem | ||
| 4/26/2022 | Listed for rent | $1,425$1/sqft |
Source: Zillow Rental Network Premium Report a problem | ||
| 6/30/2021 | Listing removed | -- |
Source: Zillow Rental Network Premium Report a problem | ||
| 6/28/2021 | Listed for rent | $1,425+3.6%$1/sqft |
Source: Zillow Rental Network Premium Report a problem | ||
| 12/10/2020 | Listing removed | $1,375$1/sqft |
Source: Main Street Renewal Report a problem | ||
| 4/24/2020 | Price change | $1,375-1.4%$1/sqft |
Source: Main Street Renewal Report a problem | ||
| 3/20/2020 | Price change | $1,395-3.5%$1/sqft |
Source: Main Street Renewal Report a problem | ||
| 2/9/2020 | Price change | $1,445-3.3%$1/sqft |
Source: Main Street Renewal Corporate Report a problem | ||
| 1/29/2020 | Listed for rent | $1,495$1/sqft |
Source: Main Street Renewal Corporate Report a problem | ||
Public tax history
| Year | Property taxes | Tax assessment |
|---|---|---|
| 2026 | $2,468 +8% | $101,229 +6.2% |
| 2025 | $2,285 +8% | $95,330 +1.3% |
| 2024 | $2,116 +8% | $94,129 +13.5% |
| 2023 | $1,960 +8% | $82,933 +18.6% |
| 2022 | $1,815 +7.7% | $69,950 +5.2% |
| 2021 | $1,685 +0.9% | $66,497 +322.2% |
| 2020 | $1,669 +1548.4% | $15,750 +104.5% |
| 2019 | $101 -21.6% | $7,700 |
| 2018 | $129 | $7,700 +10% |
| 2017 | $129 | $7,000 +11.1% |
| 2016 | $129 +4.8% | $6,300 +50% |
| 2015 | $123 | $4,200 |
Find assessor info on the county website
Monthly payment
Est. payment
Payment breakdown
Explore the cost of this home by adjusting the details. Changes won't be saved.Climate risks
Neighborhood: Sunrise Manor
Nearby schools
GreatSchools rating
- 2/10Ruben P Diaz Elementary SchoolGrades: PK-5Distance: 0.3 mi
- 4/10Mario C & Joanne Monaco Middle SchoolGrades: 6-8Distance: 0.6 mi
- 2/10Sunrise Mountain High SchoolGrades: 9-12Distance: 3.2 mi
Schools provided by the listing agent
- Elementary: Diaz, Ruben P.,Diaz, Ruben P.
- Middle: Monaco Mario C & Joanne
- High: Sunrise Mountain School
Source: LVR. This data may not be complete. We recommend contacting the local school district to confirm school assignments for this home.
- $385,4003 bd2 ba1.5k sqft1893 Metamora St, Sunrise Manor, NV 89115Off Market
- $382,8003 bd2 ba1.5k sqft1873 Metamora St, Sunrise Manor, NV 89115Off Market
- $406,1004 bd2 ba1.7k sqft1903 Metamora St, Sunrise Manor, NV 89115Off Market
- $406,3004 bd2 ba1.7k sqft1863 Metamora St, Sunrise Manor, NV 89115Off Market
- $--3 bd2 ba1.2k sqft1903 Metamora St #1883, Las Vegas, NV 89115Off Market
- $397,5004 bd2 ba1.7k sqft1882 Metamora St, Sunrise Manor, NV 89115Off Market
- $366,6003 bd2 ba1.5k sqft1892 Metamora St, Sunrise Manor, NV 89115Off Market
- $428,8004 bd2 ba2.1k sqft1872 Metamora St, Sunrise Manor, NV 89115Off Market
A local agent can set up tours, give advice and negotiate with sellers.
Similar homes
- $345,0003 bd3 ba1.2k sqft1933 Metamora St, Las Vegas, NV 89115For Sale
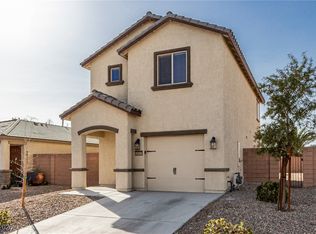 MLS ID #2752640, Ashley Morales, My Home Group. LVR
 - $374,0003 bd3 ba1.3k sqft1811 Lincoln Rd, Las Vegas, NV 89115For Sale
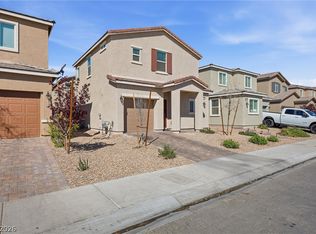 MLS ID #2766108, Claudia Moreno, Simply Vegas. LVR
 - $385,0003 bd3 ba1.8k sqft4210 Spruce Fern Ln, Las Vegas, NV 89115For Sale
 MLS ID #2787989, Arthur Chung, Las Vegas Realty LLC. LVR
 - $367,5003 bd3 ba1.4k sqft2641 La Mata St, Las Vegas, NV 89108For Sale
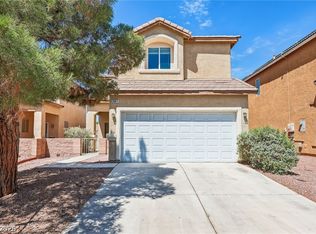 MLS ID #2783122, Brandy L. Nixon, Keller Williams Realty Las Veg. LVR
 - $369,0004 bd3 ba1.5k sqft5254 Jacala St, Las Vegas, NV 89122For SaleMLS ID #2798088, Arthur Chung, Las Vegas Realty LLC. LVR
- $359,9003 bd3 ba1.1k sqft5923 W Santoli Ave, Las Vegas, NV 89139For SaleMLS ID #2798657, Robert W. Morganti, LIFE Realty District. LVR
- $362,5003 bd3 ba1.6k sqft3448 Quiet Pueblo St, North Las Vegas, NV 89032For SaleMLS ID #2782621, Joey Gaede, Keller Williams MarketPlace. LVR
- $359,9003 bd2 ba1.2k sqft3408 Rose Valley St, North Las Vegas, NV 89032For SaleMLS ID #2772619, Robert E. Salmons Jr, Entera Realty LLC. LVR
- $345,0004 bd3 ba1.6k sqft6786 Travertine Ln, Las Vegas, NV 89122For SaleMLS ID #2787574, Alexa M. Serrano-Sanchez, United Realty Group. LVR
- $355,0003 bd3 ba1.7k sqft559 Twilight Blue Ave, North Las Vegas, NV 89032For SaleMLS ID #2799048, Martha B. Ortiz, Nestegg Investment Real Estate. LVR
- $360,0003 bd3 ba1.3k sqft7960 Imperial Treasure St, Las Vegas, NV 89139For SaleMLS ID #2790102, Robert E. Salmons Jr, Entera Realty LLC. LVR
- $384,9003 bd2 ba1.7k sqft410 Foxvale Ave, North Las Vegas, NV 89032For SaleMLS ID #2786480, Robert E. Salmons Jr, Entera Realty LLC. LVR
- $419,0003 bd2 ba1.7k sqft6051 Tersky Ct, Las Vegas, NV 89122For SaleMLS ID #2791172, Stephen Ord, KNJ Real Estate. LVR
- $359,9003 bd3 ba1.2k sqft445 Royal Bridge Dr, Las Vegas, NV 89178For SaleMLS ID #2796537, Noah Bates, Rustic Properties. LVR
- $395,0003 bd3 ba1.3k sqft760 Sunrise Crossing St, Henderson, NV 89014For SaleMLS ID #2797563, Jamil E. Wehbe, BHHS Nevada Properties. LVR
- $429,9003 bd2 ba1.8k sqft6829 Painted Morning Ave, Las Vegas, NV 89142For SaleMLS ID #2797551, John Sullivan, Huntington & Ellis, A Real Est. LVR
- $365,0003 bd2 ba1.4k sqft6249 Highland Gardens Dr, North Las Vegas, NV 89031For SaleMLS ID #2794560, Dawn L. Houlf, EXIT Realty Number One. LVR
- $350,0003 bd3 ba1.2k sqft1060 Paradise Coach Dr, Henderson, NV 89002For SaleMLS ID #2795193, Joshua Mullins, Real Broker LLC. LVR
- $375,0003 bd2 ba1.1k sqft6579 Secret Grove Ave, Las Vegas, NV 89130For SaleMLS ID #2741607, Michelle Bush, Keller Williams VIP. LVR
- $349,9003 bd3 ba1.6k sqft9911 Concho River Ave, Las Vegas, NV 89148For SaleMLS ID #2790744, Sylvia Sheng, Desert Springs Realty LTD. LVR
