Located in the highly desirable Windemere community of Jensen Beach, this meticulously maintained CBS home offers over 2,500 living sq ft with 4 bedrooms, 2.5 baths, and a spacious 2-car garage. Situated on a quiet cul-de-sac overlooking a 550-acre nature preserve, plans and approval inplace for construction of a pool, this home combines privacy, comfort, and convenience. Features include a light and bright open floor plan, fresh interior paint, white cabinetry, luxury vinyl flooring in the bedrooms, oversized closets, and abundant storage throughout. Major upgrades include a newer A/C and accordion shutters on all second-floor windows, providing valuable wind mitigation discounts for lower insurance costs. Enjoy a family-friendly neighborhood with A-rated schools, just minutes from downtown Jensen Beach, downtown Stuart, waterfront dining, shopping, entertainment, and some of South Florida’s finest beaches. Move-in ready and a must-see!
For sale
Price cut: $20K (8/24)
$619,000
1883 NW Waterwillow Way, Jensen Beach, FL 34957
4beds
2,531sqft
Single Family Residence
Built in 2011
9,147 Square Feet Lot
$608,100 Zestimate®
$245/sqft
$90/mo HOA
What's special
Fresh interior paintAbundant storage throughoutQuiet cul-de-sacWhite cabinetryOversized closets
- 122 days
- 716
- 26
Zillow last checked:
Listing updated:
Listed by:
Jeff Clark 772-486-0053,
Coldwell Banker Realty
Source: Martin County REALTORS® of the Treasure Coast (MCRTC),MLS#: M20055611 Originating MLS: Martin County
Originating MLS: Martin CountyFacts & features
Interior
Bedrooms & bathrooms
- Bedrooms: 4
- Bathrooms: 3
- Full bathrooms: 2
- 1/2 bathrooms: 1
Primary bedroom
- Level: Second
- Dimensions: 20 x 14
Bedroom 2
- Level: Second
- Dimensions: 12 x 12
Bedroom 3
- Level: Second
- Dimensions: 12 x 11
Bedroom 4
- Level: Second
- Dimensions: 14 x 12
Dining room
- Level: Main
- Dimensions: 17 x 12
Family room
- Level: Main
- Dimensions: 18 x 12
Kitchen
- Level: Main
- Dimensions: 15 x 12
Living room
- Level: Main
- Dimensions: 17 x 12
Patio
- Level: Main
- Dimensions: 16 x 10
Heating
- Central, Electric
Cooling
- Central Air, Ceiling Fan(s), Electric
Appliances
- Included: Some Electric Appliances, Dryer, Dishwasher, Electric Range, Disposal, Microwave, Refrigerator, Water Heater, Washer
Features
- Built-in Features, Breakfast Area, Bathtub, Separate/Formal Dining Room, Dual Sinks, Kitchen Island, Living/Dining Room, Pantry, Separate Shower, Upper Level Primary, Walk-In Closet(s)
- Flooring: Carpet, Ceramic Tile
- Windows: Metal, Single Hung, Impact Glass
Interior area
- Total structure area: 2,951
- Total interior livable area: 2,531 sqft
Video & virtual tour
Property
Parking
- Total spaces: 2
- Parking features: Attached, Garage, Garage Door Opener
- Has attached garage: Yes
- Covered spaces: 2
Features
- Stories: 2
- Patio & porch: Covered, Open, Patio
- Exterior features: Sprinkler/Irrigation, Patio, Storm/Security Shutters
- Has view: Yes
- View description: Preserve
Lot
- Size: 9,147 Square Feet
- Features: Cul-De-Sac, Sprinklers Automatic
Details
- Parcel number: 293741006000036200
- Special conditions: Relocation
Construction
Type & style
- Home type: SingleFamily
- Architectural style: Traditional
- Property subtype: Single Family Residence
Materials
- Block, Concrete
- Roof: Composition,Shingle
Condition
- Resale
- Year built: 2011
Utilities & green energy
- Electric: 110 Volts, 220 Volts
- Sewer: Public Sewer
- Water: Public
- Utilities for property: Electricity Connected, Sewer Connected, Water Connected
Community & HOA
Community
- Features: Basketball Court, Non-Gated, Playground, Park, Street Lights, Sidewalks, Trails/Paths
- Security: Smoke Detector(s)
- Subdivision: Pineapple Plantation 05a
HOA
- Has HOA: Yes
- Services included: Common Areas, Taxes
- HOA fee: $90 monthly
- HOA phone: 772-600-8900
Location
- Region: Jensen Beach
Financial & listing details
- Price per square foot: $245/sqft
- Tax assessed value: $557,820
- Annual tax amount: $9,150
- Date on market: 5/11/2026
- Cumulative days on market: 118 days
- Listing terms: Cash,Conventional,FHA,VA Loan
- Ownership: Fee Simple
- Electric utility on property: Yes
- Road surface type: Paved
Estimated market value
$608,100
$578,000 - $639,000
$3,047/mo
Price history
| Date | Event | Price |
|---|---|---|
| 8/24/2026 | Price change | $619,000-3.1%$245/sqft |
Source:  Martin County REALTORS® of the Treasure Coast (MCRTC) #M20055611 Report a problem Martin County REALTORS® of the Treasure Coast (MCRTC) #M20055611 Report a problem | ||
| 8/12/2026 | Price change | $639,000-1.5%$252/sqft |
Source: Martin County REALTORS® of the Treasure Coast (MCRTC) #M20055611 Report a problem | ||
| 7/9/2026 | Price change | $649,000-3%$256/sqft |
Source: Martin County REALTORS® of the Treasure Coast (MCRTC) #M20055611 Report a problem | ||
| 6/16/2026 | Price change | $669,000-1.5%$264/sqft |
Source: Martin County REALTORS® of the Treasure Coast (MCRTC) #M20055611 Report a problem | ||
| 5/15/2026 | Listed for sale | $679,000+10.4%$268/sqft |
Source: Martin County REALTORS® of the Treasure Coast (MCRTC) #M20055611 Report a problem | ||
| 7/6/2023 | Sold | $615,000-3.9%$243/sqft |
Source:  BeachesMLS #R10893912 Report a problem BeachesMLS #R10893912 Report a problem | ||
| 6/9/2023 | Contingent | $639,990$253/sqft |
Source: BeachesMLS #RX-10893912 Report a problem | ||
| 6/8/2023 | Price change | $639,990+4.1%$253/sqft |
Source: BeachesMLS #RX-10893912 Report a problem | ||
| 3/17/2023 | Pending sale | $614,900$243/sqft |
Source: Martin County REALTORS® of the Treasure Coast (MCRTC) #M20038388 Report a problem | ||
| 3/12/2023 | Contingent | $614,900$243/sqft |
Source: Martin County REALTORS® of the Treasure Coast (MCRTC) #M20038388 Report a problem | ||
| 3/7/2023 | Listed for sale | $614,900+123.6%$243/sqft |
Source: Martin County REALTORS® of the Treasure Coast (MCRTC) #M20038388 Report a problem | ||
| 7/19/2012 | Sold | $275,000-1.8%$109/sqft |
Source: Public Record Report a problem | ||
| 3/30/2012 | Price change | $279,990-1.8%$111/sqft |
Source: D.R. Horton Report a problem | ||
| 3/2/2012 | Price change | $284,990-1.7%$113/sqft |
Source: D.R. Horton Report a problem | ||
| 8/25/2011 | Price change | $289,990-0.3%$115/sqft |
Source: Southeast Report a problem | ||
| 8/13/2011 | Price change | $290,785-3.3%$115/sqft |
Source: Southeast Report a problem | ||
| 6/29/2011 | Listed for sale | $300,785$119/sqft |
Source: Southeast Report a problem | ||
Public tax history
| Year | Property taxes | Tax assessment |
|---|---|---|
| 2025 | $9,150 -2.7% | $557,820 +1.1% |
| 2024 | $9,406 +102.5% | $551,810 +93.2% |
| 2023 | $4,645 +3.6% | $285,607 +3% |
| 2022 | $4,483 +0% | $277,289 +3% |
| 2021 | $4,483 +1% | $269,213 +1.4% |
| 2020 | $4,441 +1.7% | $265,497 +2.3% |
| 2019 | $4,367 | $259,528 +1.9% |
| 2018 | $4,367 +2.8% | $254,689 +2.1% |
| 2017 | $4,248 +13.2% | $249,451 +2.1% |
| 2016 | $3,752 | $244,321 +0.7% |
| 2015 | $3,752 | $242,623 +0.8% |
| 2014 | $3,752 | $240,697 +1.5% |
| 2013 | -- | $237,140 +3.3% |
| 2012 | -- | $229,510 +297.4% |
| 2011 | -- | $57,750 +33.3% |
| 2010 | -- | $43,310 -16.7% |
| 2009 | -- | $51,980 -10% |
| 2008 | -- | $57,750 -34.4% |
| 2007 | $880 +193.3% | $88,000 +193.3% |
| 2006 | $300 | $30,000 +20% |
| 2005 | -- | $25,000 |
Find assessor info on the county website
Monthly payment
Est. payment
Payment breakdown
Explore the cost of this home by adjusting the details. Changes won't be saved.Climate risks
Neighborhood: Windemere/The Pines
- $710,3004 bd3 ba2.4k sqft1887 NW Waterwillow Way, Jensen Beach, FL 34957Off Market

- $634,8004 bd2 ba1.9k sqft1879 NW Waterwillow Way, Jensen Beach, FL 34957Off Market

- $703,9004 bd3 ba2.3k sqft1868 NW Waterwillow Way, Jensen Beach, FL 34957Off Market
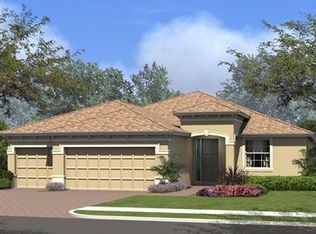
- $797,0004 bd3 ba3k sqft1891 NW Waterwillow Way, Jensen Beach, FL 34957Sold

Similar homes
- $699,9003 bd3 ba2.1k sqft507 NE Silver Oak Ter, Jensen Beach, FL 34957For Sale
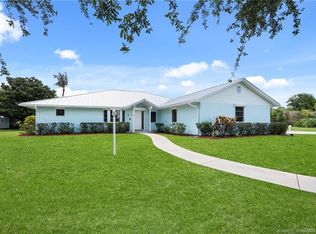
 MLS ID #M20055983, Julian Maiucci, EXP Realty LLC. Martin County REALTORS® of the Treasure Coast (MCRTC)
 - $699,9003 bd2 ba2.2k sqft4615 NW Wandering Oak Ct, Jensen Beach, FL 34957For Sale
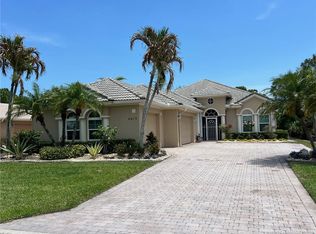 MLS ID #M20055549, Peter Lashenka, LPT Realty, LLC. Martin County REALTORS® of the Treasure Coast (MCRTC)
 - $558,0004 bd2 ba2k sqft4474 NW King Ct, Jensen Beach, FL 34957For Sale
 MLS ID #M20056231, Brooke Lewis, RE/MAX of Stuart. Martin County REALTORS® of the Treasure Coast (MCRTC)
 - $495,0003 bd2 ba1.7k sqft446 NE Vanda Terrado, Jensen Beach, FL 34957For Sale
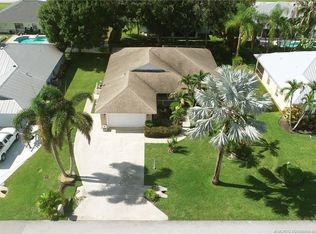 MLS ID #M20056444, Rosalind DeGraff, One Sotheby's International Realty. Martin County REALTORS® of the Treasure Coast (MCRTC)
 - $775,0004 bd4 ba2.8k sqft120 PEPPER Lane, Jensen Beach, FL 34957For Sale
 MLS ID #B26073290, Joanna Marczak, BEX Realty. BeachesMLS
 - $718,0005 bd2 ba2.2k sqft1776 NW Palmetto Ct, Stuart, FL 34994For SaleMLS ID #M20054946, Catherine Winters, Berkshire Hathaway Florida Realty. Martin County REALTORS® of the Treasure Coast (MCRTC)
- $650,0003 bd3 ba1.8k sqft4060 NE Breakwater Dr, Jensen Beach, FL 34957For SaleMLS ID #M20047884, Candace Harman, One Sotheby's International Realty. Martin County REALTORS® of the Treasure Coast (MCRTC)
- $595,0003 bd3 ba2.1k sqft1606 NW Buttonbush Cir, Palm City, FL 34990For SaleMLS ID #M20055632, Kathleen Stein, Century 21 Move with Us. Martin County REALTORS® of the Treasure Coast (MCRTC)
- $615,0003 bd2 ba2.1k sqft1549 NW Sweet Bay Cir, Palm City, FL 34990For SaleMLS ID #M20054159, Gwendolyn Deisler, Harbour Ridge Realty Inc. Martin County REALTORS® of the Treasure Coast (MCRTC)
- $645,0003 bd3 ba2.7k sqft13319 NW Maplewood Rd, Palm City, FL 34990For SaleMLS ID #M20054755, Gwendolyn Deisler, Harbour Ridge Realty Inc. Martin County REALTORS® of the Treasure Coast (MCRTC)
- $465,0003 bd2 ba1.3k sqft984 NW 16th Pl, Stuart, FL 34994For SaleMLS ID #M20055836, Dean Baumgartner, Berkshire Hathaway Florida Realty. Martin County REALTORS® of the Treasure Coast (MCRTC)
- $730,0003 bd4 ba2.7k sqft1511 NW Buttonbush Cir, Palm City, FL 34990For SaleMLS ID #M20056807, Gwendolyn Deisler, Harbour Ridge Realty Inc. Martin County REALTORS® of the Treasure Coast (MCRTC)
- $539,9003 bd2 ba1.6k sqft1610 NE Skyhigh Ter, Ocean Breeze, FL 34957For SaleMLS ID #M20053664, Patrick Sean Stracuzzi, Illustrated Properties - SP Collective. Martin County REALTORS® of the Treasure Coast (MCRTC)
- $650,0002 bd3 ba2.1k sqft2264 SW Longwood Dr, Palm City, FL 34990For SaleMLS ID #M20055346, Victoria Yatsko, Monarch Realty Group LLC. Martin County REALTORS® of the Treasure Coast (MCRTC)
- $759,0003 bd2 ba1.7k sqft4061 NE Breakwater Dr, Jensen Beach, FL 34957For SaleMLS ID #M20055899, Margaret Shinnebarger, Berkshire Hathaway Florida Realty. Martin County REALTORS® of the Treasure Coast (MCRTC)
- $399,0003 bd2 ba1.4k sqft1959 NE 23rd Ter, Jensen Beach, FL 34957For SaleMLS ID #M20054955, Zachary Leider, ONE Sotheby's International Re. Martin County REALTORS® of the Treasure Coast (MCRTC)
- $565,0003 bd3 ba2.4k sqft1596 NW Sweet Bay Cir, Palm City, FL 34990For SaleMLS ID #M20053107, Gwendolyn Deisler, Harbour Ridge Realty Inc. Martin County REALTORS® of the Treasure Coast (MCRTC)
- $750,0003 bd3 ba2.7k sqft1731 NW Buttonbush Cir, Palm City, FL 34990For SaleMLS ID #M20055193, Debra Hill, Harbour Ridge Realty Inc. Martin County REALTORS® of the Treasure Coast (MCRTC)
- $749,0004 bd4 ba2.3k sqft671 SE Pin Oak Ter, Stuart, FL 34997For SaleMLS ID #M20055683, Marjorie Shuda, Coldwell Banker Realty. Martin County REALTORS® of the Treasure Coast (MCRTC)
- $530,0003 bd2 ba2.2k sqft2115 NW Greenbriar Ln, Palm City, FL 34990For SaleMLS ID #M20053149, Christine Bearse, Harbour Ridge Realty Inc. Martin County REALTORS® of the Treasure Coast (MCRTC)
