Welcome to this beautifully remodeled home tucked away in a quiet cul-de-sac in the Hidden Lake community of Tracy. Offering approximately 2,642 sq ft of living space on an expansive 9,922 sq ft lot, this spacious 5-bedroom, 3-bath home combines comfort, style, and functionality. Step inside to soaring high ceilings and a bright, open layout featuring separate living and family rooms, perfect for both entertaining and everyday living. The home includes a full bedroom and bathroom downstairs, ideal for guests, multigenerational living, or a home office setup. Recent upgrades include fresh interior and exterior paint, new luxury vinyl plank flooring downstairs, and brand-new carpet upstairs, giving the home a modern and refreshed feel throughout. The oversized deep 2-car garage offers extra storage and workspace possibilities. Step outside to your private backyard retreat featuring a sparkling swimming pool with a built-in spa, perfect for relaxing or entertaining during warm Tracy evenings. Located in one of Tracy's most sought-after neighborhoods, this move-in-ready home offers space, upgrades, and a prime cul-de-sac location all in one exceptional package.
Closed
$822,000
1883 Oswego Ct, Tracy, CA 95304
5beds
2,642sqft
Single Family Residence
Built in 2000
9,922 Square Feet Lot
$827,500 Zestimate®
$311/sqft
$3,969 Estimated rent
Home value
$827,500
$753,000 - $910,000
$3,969/mo
Zestimate® history
Owner options
List your home for rent
$3,969/mo
Rent Zestimate®
Find your next renter with Zillow Rental Manager. Plus, with online applications, you can quickly screen prospective tenants – for free.
$3,969/mo
Rent Zestimate®
Refinance and save
$5,651/mo
Est. payment
Refinancing to a lower rate could help reduce your monthly payments and save thousands over the life of the loan.
$5,651/mo
Est. payment
Explore your selling options
Work with a Zillow partner agent
Leverage their expertise and Zillow's premium Showcase listings to get your home seen by more buyers.
Get startedList with your own agent
Get your home in front of millions of buyers by listing it on Zillow.
Learn how to do itSell it yourself
Take full control of how buyers see your home on Zillow by listing For Sale by Owner (FSBO).
List your homeWhat's special
Beautifully remodeled homePrivate backyard retreatQuiet cul-de-sacBrand-new carpet upstairsPrime cul-de-sac locationSoaring high ceilingsBright open layout
Zillow last checked:
Listing updated:
Listed by:
Emad Basma DRE #01441193 209-914-4751,
Agent 4 Life
Bought with:
Brian Barlics, DRE #02236600
Compass
Source: MetroList Services of CA,MLS#: 226067347Originating MLS: MetroList Services, Inc.
Facts & features
Interior
Bedrooms & bathrooms
- Bedrooms: 5
- Bathrooms: 3
- Full bathrooms: 3
Rooms
- Room types: Dining Room, Family Room, Kitchen, Laundry, Living Room
Dining room
- Features: Dining/Family Combo, Formal Area
Kitchen
- Features: Breakfast Area, Pantry Closet, Tile Counters
Heating
- Central
Cooling
- Ceiling Fan(s), Central Air
Appliances
- Included: Dishwasher, Microwave
- Laundry: Laundry Room, Cabinets, Sink, Hookups Only
Features
- Flooring: Carpet, Luxury Vinyl Plank
- Number of fireplaces: 1
- Fireplace features: Gas
Interior area
- Total structure area: 0
- Total interior livable area: 2,642 sqft
Property
Parking
- Total spaces: 2
- Parking features: Detached, Garage Faces Front
- Garage spaces: 2
Features
- Has private pool: Yes
- Pool features: In Ground, Gunite
- Fencing: Wood
Lot
- Size: 9,922 Square Feet
- Features: Auto Sprinkler F&R
Details
- Parcel number: 252220560000
- Zoning: Residential
- Special conditions: Standard
Construction
Type & style
- Home type: SingleFamily
- Property subtype: Single Family Residence
Materials
- Stucco, Wood
- Foundation: Slab
- Roof: Other
Condition
- Year built: 2000
Utilities & green energy
- Electric: 220 Volts
- Sewer: None
- Water: Meter on Site
- Utilities for property: Cable Available, Public, Sewer In & Connected
Community & HOA
HOA
- Has HOA: Yes
- Amenities included: Pool, Clubhouse, Tennis Court(s), Lake
- Services included: Pool
- HOA fee: $140 monthly
Location
- Region: Tracy
Financial & listing details
- Price per square foot: $311/sqft
- Tax assessed value: $626,542
- Price range: $822K - $822K
- Date on market: 9/20/2026
Price history
| Date | Event | Price |
|---|---|---|
| 7/14/2026 | Sold | $822,000-2%$311/sqft |
Source: Public Record Report a problem | ||
| 6/15/2026 | Pending sale | $839,000$318/sqft |
Source: MetroList Services of CA #226067347 Report a problem | ||
| 5/28/2026 | Listed for sale | $839,000+117.9%$318/sqft |
Source: MetroList Services of CA #226067347 Report a problem | ||
| 12/8/2000 | Sold | $385,000+25%$146/sqft |
Source: MetroList Services of CA #132014222 Report a problem | ||
| 5/26/2000 | Sold | $308,000$117/sqft |
Source: Public Record Report a problem | ||
Public tax history
| Year | Property taxes | Tax assessment |
|---|---|---|
| 2026 | -- | $626,542 +2% |
| 2025 | $7,185 +8.4% | $614,258 +2% |
| 2024 | $6,627 +1.6% | $602,215 +2% |
| 2023 | $6,521 +2.1% | $590,408 +2% |
| 2022 | $6,386 +2.1% | $578,833 +2% |
| 2021 | $6,252 +1.8% | $567,484 +1% |
| 2020 | $6,141 -0.3% | $561,666 +2% |
| 2019 | $6,161 +2.2% | $550,654 +2% |
| 2018 | $6,027 +4.8% | $539,858 +2% |
| 2017 | $5,753 +1.8% | $529,274 +5% |
| 2016 | $5,650 +14.4% | $504,000 -1.4% |
| 2015 | $4,938 +6% | $511,108 +19.1% |
| 2014 | $4,660 | $429,000 +16.3% |
| 2013 | -- | $369,000 +10.1% |
| 2012 | -- | $335,000 -1.8% |
| 2011 | -- | $341,000 -3.4% |
| 2010 | -- | $353,000 +11.7% |
| 2009 | -- | $316,000 -32.4% |
| 2008 | -- | $467,670 +2% |
| 2007 | -- | $458,502 +8% |
| 2006 | -- | $424,513 +2% |
| 2005 | -- | $416,189 +2% |
| 2004 | -- | $408,031 +1.9% |
| 2003 | -- | $400,554 +4% |
| 2002 | -- | $385,000 |
| 2001 | -- | $385,000 |
Find assessor info on the county website
Neighborhood: 95304
Nearby homes
- $656,5004 bd2 ba2.2k sqft1873 Oswego Ct, Tracy, CA 95304Off Market
- $703,2004 bd3 ba2k sqft1894 Oswego Ct, Tracy, CA 95304Off Market
- $719,0005 bd3 ba2.4k sqft1892 Placid Dr, Tracy, CA 95304For Sale

- $760,0004 bd3 ba2.6k sqft1863 Oswego Ct, Tracy, CA 95304Off Market
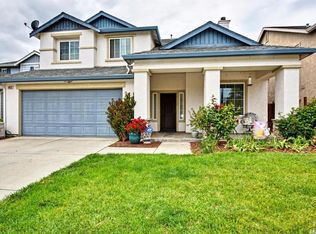
- $825,0004 bd3 ba2.6k sqft1882 Placid Dr, Tracy, CA 95304Sold
- $718,0005 bd3 ba2.6k sqft1862 Placid Dr, Tracy, CA 95304Off Market
- $827,7005 bd3 ba2.6k sqft1884 Oswego Ct, Tracy, CA 95304Off Market
- $699,5005 bd3 ba2.6k sqft1843 Oswego Ct, Tracy, CA 95304Off Market
Nearby schools
GreatSchools rating
- 3/10Louis A. Bohn Elementary SchoolGrades: K-5Distance: 0.9 mi
- 6/10Earle E. Williams Middle SchoolGrades: 6-8Distance: 1.9 mi
- 6/10Tracy High SchoolGrades: 9-12Distance: 1.8 mi
Get a cash offer in 3 minutes
Find out how much your home could sell for in as little as 3 minutes with a no-obligation cash offer.
Estimated market value
$827,500
Get a cash offer in 3 minutes
Find out how much your home could sell for in as little as 3 minutes with a no-obligation cash offer.
Estimated market value
$827,500
- California
- San Joaquin County
- Tracy
- 95304
- 1883 Oswego Ct
