Skip main navigation
For sale
  • $929,900

    1883 S Old Stone, Washington, UT 84780

    6beds
    4baths
    4,064sqft
    : 
    Loading
    Get pre-qualified
    Single Family Residence
    Built in 2023
    8,712 Square Feet Lot
    $911,600 Zestimate®
    $229/sqft
    $79/mo HOA

    What's special

    Spacious rv parkingQuality finishesIn-ground trampolineOpen-concept layoutGenerously sized bedroomsThoughtfully crafted details throughout
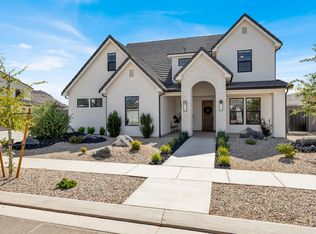
    Welcome to this exceptional 6-bedroom, 4,064-square-foot home, where space, comfort, and style come together beautifully. Designed with both everyday living and entertaining in mind, this residence offers expansive living areas filled with natural light and thoughtfully crafted details throughout. The versatile floor plan features generously sized bedrooms that easily accommodate family, guests, home office needs, or hobby spaces. An open-concept layout creates a seamless flow between living spaces, showcasing quality finishes and providing plenty of room to gather, relax, and make lasting memories. Step outside to a backyard built for enjoyment. Whether you're hosting friends or unwinding after a long day, you'll appreciate the spacious RV parking, in-ground trampoline, and charming pergola with a comfortable seating area perfect for outdoor entertaining. As an added bonus, the home includes an ADT security system for extra peace of mind. Offering a wonderful combination of functionality, warmth, and timeless appeal, this property is ready to welcome you home.
    36 days
    |
    170
    |
    10
    |

    Zillow last checked:

    Listing updated:

    Listed by:

    Eric N Gubler,

    RED ROCK REAL ESTATE

    Source: WCBR,MLS#: 26-272927

    Loading...

      Facts & features

      Interior

      Bedrooms & bathrooms
      • Bedrooms: 6
      • Bathrooms: 4
      Primary bedroom
      • Level: Main
      Bedroom 2
      • Level: Main
      Bedroom 3
      • Level: Second
      Bedroom 4
      • Level: Second
      Bedroom 5
      • Level: Second
      Bedroom 6
      • Level: Second
      Bathroom
      • Level: Main
      Bathroom
      • Level: Main
      Bathroom
      • Level: Second
      Bathroom
      • Level: Second
      Office
      • Level: Main
      Heating
      • Natural Gas
      Cooling
      • Central Air
      Features
      • Number of fireplaces: 1
      Interior area
      • Total structure area: 4,064
      • Total interior livable area: 4,064 sqft
      • Finished area above ground: 2,491

      Property

      Parking
      • Total spaces: 3
      • Parking features: Attached, RV Access/Parking
      • Attached garage spaces: 3
      Features
      • Stories: 2
      Lot
      • Size: 8,712 Square Feet
      • Features: Level
      Details
      • Parcel number: WHER241
      • Zoning description: Residential

      Construction

      Type & style
      • Home type: SingleFamily
      • Property subtype: Single Family Residence
      Materials
      • Rock, Stucco
      • Foundation: Slab
      • Roof: Tile
      Condition
      • Built & Standing
      • Year built: 2023

      Utilities & green energy

      • Water: Culinary
      • Utilities for property: Dixie Power, Electricity Connected, Natural Gas Connected

      Community & HOA

      Community
      • Features: Sidewalks
      HOA
      • Has HOA: Yes
      • HOA fee: $79 monthly
      Location
      • Region: Washington

      Financial & listing details

      • Price per square foot: $229/sqft
      • Annual tax amount: $3,003
      • Date on market: 5/30/2026
      • Cumulative days on market: 157 days
      • Listing terms: FHA,Conventional,Cash,1031 Exchange
      • Inclusions: Window, Double Pane, Walk-in Closet(s), Sprinkler, Full, Sprinkler, Auto, Refrigerator, Oven/Range, Built-in, Outdoor Lighting, Microwave, Landscaped, Full, Gazebo, Fenced, Full, Disposal, Dishwasher, Ceiling Fan(s), Bath, Sep Tub/Shwr, Alarm/Security Sys
      • Electric utility on property: Yes
      • Road surface type: Paved

        Estimated market value

        $911,600

        $866,000 - $957,000

        $4,885/mo

        Price history

        DateEventPrice
        5/30/2026Listed for sale$929,900+9.5%$229/sqft
        Source: WCBR #26-272927 Report a problem
        6/23/2023Sold--
        Source: WCBR #22-236295 Report a problem
        5/16/2023Pending sale$849,000$209/sqft
        Source: WCBR #22-236295 Report a problem
        5/1/2023Contingent$849,000$209/sqft
        Source: WCBR #22-236295 Report a problem
        3/17/2023Price change$849,000-1.2%$209/sqft
        Source: WCBR #22-236295 Report a problem
        1/27/2023Price change$859,000-4.4%$211/sqft
        Source: WCBR #22-236295 Report a problem
        12/28/2022Price change$898,858+4%$221/sqft
        Source: WCBR #22-236295 Report a problem
        10/14/2022Listed for sale$864,400$213/sqft
        Source: WCBR #22-236295 Report a problem

        Public tax history

        Tax history is unavailable.

        Monthly payment

        Est. payment

        Payment breakdown

        Explore the cost of this home by adjusting the details. Changes won't be saved.
        All calculations are estimates and provided by Zillow, Inc. for informational purposes only. Actual amounts may vary.
        HOA fees may include property taxes on listings classified as Co-Ops. Contact the listing agent and/or owner for fee details.
        Mortgage interest rates are dependent on a number of factors, including credit score, down payment, and repayment length. Interest rate data provided by Zillow Group Marketplace, Inc. as of 1/1/1970 from various mortgage lenders with which we have lead or other similar arrangements; the Estimated Payment is an average of those rates.
        See how much you could borrow to make a competitive offer.

        Climate risks

        Neighborhood: 84780

        Getting around

        6 / 100
        Car-Dependent
        33 / 100
        Somewhat Bikeable

        Nearby schools

        GreatSchools rating
        Schools provided by the listing agent
        • Elementary: Riverside Elementary
        • Middle: Pine View Middle
        • High: Pine View High

        Source: WCBR. This data may not be complete. We recommend contacting the local school district to confirm school assignments for this home.

        A local agent can set up tours, give advice and negotiate with sellers.

        A local lender can help you make sure your offer is ready when you are.

        Browse local experts

        Similar homes

        Skip to the end of the carouselSkip to the beginning of the carousel