Skip main navigation
Closed
  • Listing Provided by: RE/MAX Results
    Bought with: Keller Williams Realty St. Louis
    Price Unknown

    1883 Smizer Mill Ct, Fenton, MO 63026

    3beds
    2,995sqft
    Single Family Residence
    Built in 1988
    10,018.8 Square Feet Lot
    $435,800 Zestimate®
    $--/sqft
    $2,865 Estimated rent

    Home value

    $435,800

    $414,000 - $458,000

    $2,865/mo

    Zestimate® history
    Loading
    Loading...

    Owner options

    List your home for rent

    $2,865/mo

    Rent Zestimate®

    Find your next renter with Zillow Rental Manager. Plus, with online applications, you can quickly screen prospective tenants – for free.

    Learn more

    $2,865/mo

    Rent Zestimate®

    Refinance and save

    Refinancing to a lower rate could help reduce your monthly payments and save thousands over the life of the loan.

    See today's rates

    Explore your selling options

    Work with a Zillow partner agent

    Leverage their expertise and Zillow's premium Showcase listings to get your home seen by more buyers.

    Get started

    List with your own agent

    Get your home in front of millions of buyers by listing it on Zillow.

    Learn how to do it

    Sell it yourself

    Take full control of how buyers see your home on Zillow by listing For Sale by Owner (FSBO).

    List your home

    What's special

    Large ll family roomUpdated lightingVinyl railsWood floorsNew neutral paintBrick exteriorCeiling fans
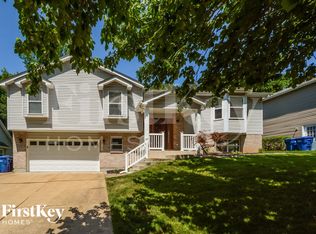
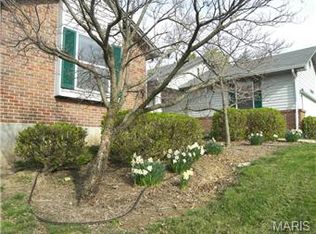
    Martha Stewart-perfect; open-concept in Rockwood w/vinyl deck on expansive, tree-lined yard. Nearly 3,000 sqft living space w/finished lower level w/wood-burning fireplace & bath. 'Martha' would love the updated kitchen granite counters, center island, stainless appliances, built-in microwave & white cabinets; and especially the gas stove/range. Gather in the breakfast room. Celebrate your special occasions in the separate formal dining room. Main floor living room flows to dining room. Owners' suite w/deep closet & newly remodeled private full bath w/soaking tub. Large LL family room w/bar & fireplace. New neutral paint, wood floors, updated lighting, new 4.5" white baseboards, skylight, paneled doors & ceiling fans. New concrete drive & porch w/new vinyl rails w/solar lights. Roof 2021. No-maintenance vinyl siding & brick exterior. Sump-pump w/back-up. Two-car attached garage w/new concrete drive. Outstanding Stanton/South Middle/Rockwood Summit. OPEN SAT. 1-3

    Zillow last checked:

    Listing updated:

    Listing Provided by:

    Dana Tippit 314-651-9900,

    RE/MAX Results

    Bought with:

    Laura Wehnes, 2004026966

    Keller Williams Realty St. Louis

    Source: MARIS,MLS#: 23033608MLS LogoOriginating MLS: St. Louis Association of REALTORS

    Facts & features

    Interior

    Bedrooms & bathrooms
    • Bedrooms: 3
    • Bathrooms: 3
    • Full bathrooms: 2
    • 1/2 bathrooms: 1
    • Main level bathrooms: 2
    • Main level bedrooms: 3
    Heating
    • Natural Gas, Forced Air
    Cooling
    • Ceiling Fan(s), Central Air, Electric
    Appliances
    • Included: Gas Water Heater, Dishwasher, Disposal, Free-Standing Range, Gas Cooktop, Microwave, Gas Range, Gas Oven, Stainless Steel Appliance(s)
    • Laundry: Main Level
    Features
    • Open Floorplan, Walk-In Closet(s), Breakfast Room, Kitchen Island, Granite Counters, Pantry, Solid Surface Countertop(s), Separate Dining, Entrance Foyer
    • Flooring: Carpet, Hardwood
    • Doors: French Doors, Panel Door(s)
    • Windows: Skylight(s)
    • Basement: Partially Finished
    • Number of fireplaces: 1
    • Fireplace features: Wood Burning, Basement, Family Room, Recreation Room
    Interior area
    • Total structure area: 2,995
    • Total interior livable area: 2,995 sqft
    • Finished area above ground: 2,370
    • Finished area below ground: 625

    Property

    Parking
    • Total spaces: 2
    • Parking features: RV Access/Parking, Additional Parking, Attached, Garage
    • Attached garage spaces: 2
    Features
    • Levels: Multi/Split
    • Patio & porch: Deck, Composite
    Lot
    • Size: 10,018 sqft
    • Dimensions: 74 x 137 x 74 x 137
    • Features: Adjoins Wooded Area, Cul-De-Sac, Level
    Details
    • Parcel number: 28Q640835
    • Special conditions: Standard

    Construction

    Type & style
    • Home type: SingleFamily
    • Architectural style: Split Foyer,Traditional
    • Property subtype: Single Family Residence
    Materials
    • Brick, Vinyl Siding
    Condition
    • Year built: 1988

    Utilities & green energy

    • Sewer: Public Sewer
    • Water: Public

    Community & neighborhood

    Location
    • Region: Fenton
    • Subdivision: Barrington Woods

    Other

    Other facts
    • Listing terms: Cash,Conventional,FHA,Other,VA Loan
    • Ownership: Private
    • Road surface type: Concrete

    Price history

    DateEventPrice
    7/18/2023Sold--
    Source: MARIS #23033608 Report a problem
    6/18/2023Pending sale$350,000$117/sqft
    Source: MARIS #23033608 Report a problem
    6/14/2023Listed for sale$350,000$117/sqft
    Source: MARIS #23033608 Report a problem

    Public tax history

    YearProperty taxesTax assessment
    2025$5,022 +7.7%$68,950 +10.2%
    2024$4,664 +0.1%$62,590
    2023$4,660 +17.9%$62,590 +26.6%
    2022$3,953 +0.8%$49,440
    2021$3,923 +6.8%$49,440 +11.2%
    2020$3,673 -3.7%$44,480
    2019$3,815 $44,480 +0.6%
    2018$3,815 $44,220
    2017$3,815 +0.8%$44,220 +7%
    2016$3,785 +8%$41,330
    2015$3,504 $41,330 +8.6%
    2014$3,504 +8%$38,060
    2013$3,243 $38,060 +2.9%
    2012-- $36,970
    2011-- $36,970 -7%
    2010$2,867 +6.2%$39,760
    2009$2,700 -16.8%$39,760 -16.1%
    2008$3,243 +24%$47,380
    2007$2,616 $47,380 +34.1%
    2006$2,616 -1.4%$35,340
    2005$2,655 $35,340 +19.3%
    2003-- $29,620 -8%
    2002$2,403 +15%$32,210
    2001$2,089 $32,210

    Find assessor info on the county website

    Neighborhood: 63026

    Nearby schools

    GreatSchools rating
    Schools provided by the listing agent
    • Elementary: Stanton Elem.
    • Middle: Rockwood South Middle
    • High: Rockwood Summit Sr. High

    Source: MARIS. This data may not be complete. We recommend contacting the local school district to confirm school assignments for this home.

    Get a cash offer in 3 minutes
    Find out how much your home could sell for in as little as 3 minutes with a no-obligation cash offer.
    Estimated market value
    $435,800
    Get a cash offer in 3 minutes
    Find out how much your home could sell for in as little as 3 minutes with a no-obligation cash offer.
    Estimated market value
    $435,800