*This home is a short golf cart ride to the public beach, the State Park and all the shopping and dining experience in The Market Common as well!* Welcome to 1883 Suncrest Drive in the sought after community of Cresswind, within The Market Common of Myrtle Beach. You will appreciate the newness of this home from the moment you enter. Welcoming honey-wood flooring invites you into the living room with tall ceilings and a beautiful gas fireplace. The open floor plan allows you to see all the way thru to the back of the home with an abundance of light filled windows. Two bedrooms and a bath are on one side of the home. One bedroom has a queen-sized murphy bed. The kitchen has a sizeable pantry, island, gas stove/oven and a palladium window to look out onto the three-season room and wooded backyard. The private, primary retreat does not disappoint with trey ceiling, oversize tiled shower, linen closet, extra-long double vanity and an unexpectedly large, walk-in closet. The expanded, extra-long, two car garage is ready for your added golf cart, bikes, golf clubs or workstation. Here you have the best of two communities. First, The Market Common experience with restaurants, unique shops, movie theater, grocery stores, community center, ball fields and more. Next, enjoy your personal Cresswind community which offers a beautiful year-round pool and hot tub, outdoor grills, amphitheater, large brick patio with fireplace, tennis courts, pickleball courts, bocce ball courts and it's fantastic Amenity Center with yoga room, weights and aerobic area, library, craft room with kiln, poker and pool tables, kitchen and large, indoor gathering areas with too many activities and clubs to list — all of which create a lifestyle of relaxation, fun and opportunity within the community. If that were not enough, the beach is only a golf cart ride away! It's real. It's here. It's now! It's waiting for you! The monthly HOA fee includes WIFI, lawn care and amenity center use. Most, but not all of the curtains/drapes will convey with the sale.
Sold for $455,000
Zillow last checked:
Listing updated:
Bought with:
Scott Beech, 107740
Beech Realty LLC
Source: CCAR,MLS#: 2503319 Originating MLS: Coastal Carolinas Association of Realtors
Originating MLS: Coastal Carolinas Association of RealtorsPrice history
| Date | Event | Price |
|---|---|---|
| 6/4/2025 | Sold | $455,000-1.9%$254/sqft |
Source:  CCAR #2503319 Report a problem CCAR #2503319 Report a problem | ||
| 4/30/2025 | Contingent | $463,900$259/sqft |
Source: CCAR #2503319 Report a problem | ||
| 2/10/2025 | Listed for sale | $463,900+6.3%$259/sqft |
Source: CCAR #2503319 Report a problem | ||
| 3/29/2023 | Sold | $436,500-6.1%$244/sqft |
Source: CCAR #2225266 Report a problem | ||
| 3/10/2023 | Pending sale | $464,900$260/sqft |
Source: CCAR #2225266 Report a problem | ||
| 11/19/2022 | Listed for sale | $464,900+31%$260/sqft |
Source: CCAR #2225266 Report a problem | ||
| 4/15/2021 | Sold | $355,000-1.4%$198/sqft |
Source: CCAR #2102844 Report a problem | ||
| 3/4/2021 | Pending sale | $359,900$201/sqft |
Source: CCAR #2102844 Report a problem | ||
| 2/8/2021 | Listed for sale | $359,900+2.9%$201/sqft |
Source: CCAR #2102844 Report a problem | ||
| 11/30/2020 | Listing removed | $349,900$196/sqft |
Source: HomeNest Real Estate #2005384 Report a problem | ||
| 9/25/2020 | Price change | $349,900-1.7%$196/sqft |
Source: HomeNest Real Estate #2005384 Report a problem | ||
| 7/11/2020 | Price change | $355,900-1%$199/sqft |
Source: HomeNest Real Estate #2005384 Report a problem | ||
| 7/1/2020 | Price change | $359,450-2.7%$201/sqft |
Source: HomeNest Real Estate #2005384 Report a problem | ||
| 5/5/2020 | Listed for sale | $369,450$207/sqft |
Source: HomeNest Real Estate #2005384 Report a problem | ||
| 3/31/2020 | Listing removed | $369,450$207/sqft |
Source: HomeNest Real Estate #2005384 Report a problem | ||
| 3/7/2020 | Listed for sale | $369,450+9%$207/sqft |
Source: HomeNest Real Estate #2005384 Report a problem | ||
| 1/31/2019 | Sold | $339,035$190/sqft |
Source: Public Record Report a problem | ||
Nearby homes
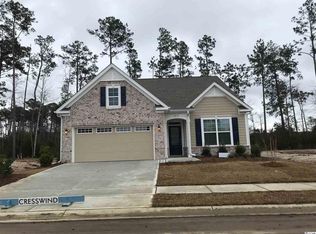
- $526,8004 bd3 ba2.2k sqft1875 Suncrest Dr LOT 3.358, Cypress Myrtle Beach, SC 29577Off Market
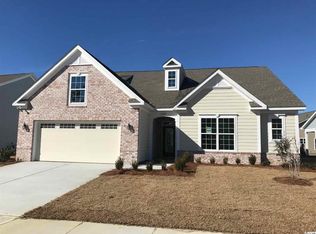
- $619,5004 bd4 ba2.4k sqft1886 Suncrest Dr LOT 3.353, Hickory Myrtle Beach, SC 29577Off Market
- $454,5002 bd2 ba1.7k sqft1891 Suncrest Dr, Myrtle Beach, SC 29577Off Market
- $518,8003 bd2 ba2.9k sqft1867 Suncrest Dr, Myrtle Beach, SC 29577Off Market
Sell for more on Zillow
Get a Zillow Showcase℠ listing at no additional cost and you could sell for .
$455,500
2% more
+$9,110
With Zillow Showcase(estimated)
$464,610
