Experience urban living at its finest in this three-bed, three-bath City Park townhome. Offering the perfect blend of style and convenience in a vibrant neighborhood, you'll find the layout conducive to an Airbnb setup for the ultimate in versatility and potential.
Inside, the home's well-designed open floor plan seamlessly connects the living, dining, and kitchen areas, creating the ideal space for both entertaining and everyday living. The gourmet kitchen boasts sleek countertops, high-end stainless steel appliances, and ample cabinetry for all your culinary needs. These spaces come infused with natural light while a cozy fireplace awaits chilly winter nights. Freshly refinished hardwood floors, new carpet and paint throughout, plus new light fixtures make this home feel brand new!
In the evening, retreat to your private primary suite, the cherry on top, featuring ample space for relaxation, a walk-in closet, and an elegant en-suite bathroom. Head to your charming outdoor area, perched high above the city and perfect for sipping your morning coffee or hosting a barbecue with friends and family. Conveniently park your vehicles in the attached two-car garage, providing secure storage and direct access to your home.
This prime location offers everything you could want in Denver. Enjoy easy access to beautiful City Park with its lush green spaces, trails, and recreational activities just outside your door. Indulge in a plethora of dining options, trendy cafes, and entertainment venues in this lively neighborhood. Discover boutiques, local markets, and convenience stores for all your shopping needs. Immerse yourself in urban luxury, tranquility, and convenience. Contact us today to schedule a private viewing and turn your dream of city living into a reality!
Sold for $699,000
$699,000
1883 Vine Street #105, Denver, CO 80206
3beds
1,428sqft
Townhouse
Built in 2013
-- sqft lot
$661,000 Zestimate®
$489/sqft
$3,501 Estimated rent
Home value
$661,000
$628,000 - $694,000
$3,501/mo
Zestimate® history
Owner options
List your home for rent
$3,501/mo
Rent Zestimate®
Find your next renter with Zillow Rental Manager. Plus, with online applications, you can quickly screen prospective tenants – for free.
$3,501/mo
Rent Zestimate®
Refinance and save
$4,072/mo
Est. payment
Refinancing to a lower rate could help reduce your monthly payments and save thousands over the life of the loan.
$4,072/mo
Est. payment
Explore your selling options
Work with a Zillow partner agent
Leverage their expertise and Zillow's premium Showcase listings to get your home seen by more buyers.
Get startedList with your own agent
Get your home in front of millions of buyers by listing it on Zillow.
Learn how to do itSell it yourself
Take full control of how buyers see your home on Zillow by listing For Sale by Owner (FSBO).
List your homeWhat's special
Zillow last checked:
Listing updated:
Listed by:
Anne Singleton 303-733-5335 Anne@porchlightgroup.com,
Porchlight Real Estate Group
Bought with:
Chris Marseilles, 100089810
eXp Realty, LLC
Source: REcolorado as distributed by MLS GRID,MLS#: 8235583
Facts & features
Interior
Bedrooms & bathrooms
- Bedrooms: 3
- Bathrooms: 3
- Full bathrooms: 1
- 3/4 bathrooms: 2
- Main level bathrooms: 2
- Main level bedrooms: 2
Primary bedroom
- Level: Upper
- Area: 165 Square Feet
- Dimensions: 15 x 11
Bedroom
- Level: Main
- Area: 121 Square Feet
- Dimensions: 11 x 11
Bedroom
- Description: Lower Entry Level
- Level: Main
- Area: 121 Square Feet
- Dimensions: 11 x 11
Primary bathroom
- Description: Plus Walk In Closet
- Level: Upper
- Area: 90 Square Feet
- Dimensions: 10 x 9
Bathroom
- Level: Main
- Area: 55 Square Feet
- Dimensions: 11 x 5
Bathroom
- Description: Lower
- Level: Main
- Area: 48 Square Feet
- Dimensions: 8 x 6
Dining room
- Level: Main
- Area: 88 Square Feet
- Dimensions: 11 x 8
Kitchen
- Level: Main
- Area: 90 Square Feet
- Dimensions: 10 x 9
Laundry
- Level: Upper
Living room
- Level: Main
- Area: 180 Square Feet
- Dimensions: 15 x 12
Heating
- Forced Air
Cooling
- Central Air
Appliances
- Included: Dishwasher, Disposal, Microwave, Oven, Refrigerator, Washer
- Laundry: In Unit
Features
- Primary Suite, Quartz Counters, Smoke Free, Walk-In Closet(s)
- Flooring: Carpet, Tile, Wood
- Has basement: No
- Number of fireplaces: 1
- Fireplace features: Electric, Living Room
Interior area
- Total structure area: 1,428
- Total interior livable area: 1,428 sqft
- Finished area above ground: 1,428
Property
Parking
- Total spaces: 2
- Parking features: Garage - Attached
- Attached garage spaces: 2
Features
- Levels: Three Or More
- Patio & porch: Rooftop
- Exterior features: Balcony, Lighting
Details
- Parcel number: 235511098
- Zoning: G-RO-3
- Special conditions: Standard
Construction
Type & style
- Home type: Townhouse
- Architectural style: Urban Contemporary
- Property subtype: Townhouse
- Attached to another structure: Yes
Materials
- Stucco
- Roof: Composition
Condition
- Year built: 2013
Utilities & green energy
- Sewer: Public Sewer
- Water: Public
Community & HOA
Community
- Subdivision: City Park
HOA
- Has HOA: No
Location
- Region: Denver
Financial & listing details
- Price per square foot: $489/sqft
- Annual tax amount: $3,144
- Date on market: 8/10/2023
- Listing terms: Cash,Conventional,FHA,VA Loan
- Exclusions: Sellers Personal Property And Staging Furniture
- Ownership: Corporation/Trust
Price history
| Date | Event | Price |
|---|---|---|
| 9/15/2023 | Sold | $699,000$489/sqft |
Source:  REcolorado as distributed by MLS GRID #8235583 Report a problem REcolorado as distributed by MLS GRID #8235583 Report a problem | ||
Public tax history
Tax history is unavailable.
Neighborhood: City Park West
Nearby homes
- $699,0003 bd3 ba1.4k sqft1883 N Vine St UNIT 105, Denver, CO 80206Sold

- $612,5002 bd3 ba1.4k sqft1883 N Vine St UNIT 106, Denver, CO 80206Off Market
- $647,1003 bd3 ba1.4k sqft1883 N Vine St APT 101, Denver, CO 80206Off Market
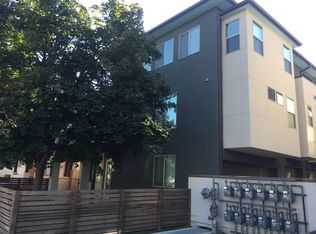
- $608,6003 bd3 ba1.4k sqft1883 N Vine St UNIT 104, Denver, CO 80206Off Market
- $520,1002 bd3 ba1k sqft1883 N Vine St UNIT 102, Denver, CO 80206Off Market
- $635,0002 bd3 ba1.4k sqft1883 Vine St APT 106, Denver, CO 80206Sold
- $499,9002 bd3 ba1.1k sqft1883 N Vine St UNIT 103, Denver, CO 80206For Sale
- $--3 bd3 ba1.4k sqft1883 Vine St APT 101, Denver, CO 80206Off Market
Nearby schools
GreatSchools rating
- 4/10Whittier K-8 SchoolGrades: PK-8Distance: 0.7 mi
- 7/10East High SchoolGrades: 9-12Distance: 0.5 mi
- 3/10Manual Middle SchoolGrades: 6-8Distance: 0.8 mi
Schools provided by the listing agent
- Elementary: Whittier E-8
- Middle: Bruce Randolph
- High: East
- District: Denver 1
Source: REcolorado as distributed by MLS GRID. This data may not be complete. We recommend contacting the local school district to confirm school assignments for this home.
Get a cash offer in 3 minutes
Find out how much your home could sell for in as little as 3 minutes with a no-obligation cash offer.
Estimated market value
$661,000
Get a cash offer in 3 minutes
Find out how much your home could sell for in as little as 3 minutes with a no-obligation cash offer.
Estimated market value
$661,000
- Colorado
- Denver County
- Denver
- 80206
- City Park West
- 1883 Vine Street Unit 105
