Charming ranch condo in beautifully maintained Bromley Park. Quiet location with the convenience of 1 floor living. Step right in to the welcoming hardwood flooring foyer which flows through the kitchen, dining area and extra bedroom. Newer carpeting elsewhere. Open airy feeling with cathedral ceilings and large windows. Check out the oak kitchen, loaded with counter space and all appliances. Bring your big table in the bright dining area. The great room features a cozy gas fireplace and overlooks the wood deck and scenic commons area. The soaring ceiling continues in the primary suite w/ its own bath and walk-in closet. Other expected features include a first floor laundry, 2nd bedroom and 2nd full bath. Unfinished Bsmnt is ready for your finishing ideas. Note: access ramp in garage.
Sold
$270,000
1883 Wexford Cir Unit 7, Ypsilanti, MI 48198
2beds
1,181sqft
Condominium
Built in 2004
-- sqft lot
$272,000 Zestimate®
$229/sqft
$2,109 Estimated rent
Home value
$272,000
$258,000 - $286,000
$2,109/mo
Zestimate® history
Owner options
List your home for rent
$2,109/mo
Rent Zestimate®
Find your next renter with Zillow Rental Manager. Plus, with online applications, you can quickly screen prospective tenants – for free.
$2,109/mo
Rent Zestimate®
Refinance and save
$2,233/mo
Est. payment
Refinancing to a lower rate could help reduce your monthly payments and save thousands over the life of the loan.
$2,233/mo
Est. payment
Explore your selling options
Work with a Zillow partner agent
Leverage their expertise and Zillow's premium Showcase listings to get your home seen by more buyers.
Get startedList with your own agent
Get your home in front of millions of buyers by listing it on Zillow.
Learn how to do itSell it yourself
Take full control of how buyers see your home on Zillow by listing For Sale by Owner (FSBO).
List your homeWhat's special
Gas fireplaceScenic commons areaOwn bathWood deckPrimary suiteWalk-in closetCathedral ceilings
Zillow last checked:
Listing updated:
Listed by:
Timothy Haggerty 248-568-6370,
Remerica Hometown One
Bought with:
Angie Smith
Source: MichRIC,MLS#: 24056553
Facts & features
Interior
Bedrooms & bathrooms
- Bedrooms: 2
- Bathrooms: 2
- Full bathrooms: 2
- Main level bedrooms: 2
Primary bedroom
- Description: Carpet
- Level: Main
- Area: 180
- Dimensions: 12.00 x 15.00
Bedroom 2
- Description: Wood flooring
- Level: Main
- Area: 130
- Dimensions: 13.00 x 10.00
Primary bathroom
- Level: Main
- Area: 48
- Dimensions: 6.00 x 8.00
Bathroom 2
- Level: Main
- Area: 40
- Dimensions: 8.00 x 5.00
Dining area
- Description: Wood flooring
- Level: Main
- Area: 143
- Dimensions: 13.00 x 11.00
Kitchen
- Description: Wood flooring
- Level: Main
- Area: 104
- Dimensions: 13.00 x 8.00
Laundry
- Level: Main
- Area: 72
- Dimensions: 8.00 x 9.00
Living room
- Description: Carpet
- Level: Main
- Area: 210
- Dimensions: 14.00 x 15.00
Heating
- Forced Air
Cooling
- Central Air
Appliances
- Included: Dishwasher, Disposal, Dryer, Microwave, Oven, Range, Refrigerator, Washer
- Laundry: In Unit, Main Level, Sink, Washer Hookup
Features
- Pantry
- Windows: Screens, Insulated Windows
- Basement: Full
- Number of fireplaces: 1
- Fireplace features: Gas Log, Living Room
Interior area
- Total structure area: 1,181
- Total interior livable area: 1,181 sqft
- Finished area below ground: 0
Property
Parking
- Total spaces: 2
- Parking features: Garage Faces Front, Garage Door Opener, Attached
- Garage spaces: 2
Accessibility
- Accessibility features: Accessible Approach with Ramp
Features
- Stories: 1
- Pool features: Association
Lot
- Features: Sidewalk
Details
- Parcel number: J01035110007
Construction
Type & style
- Home type: Condo
- Architectural style: Ranch
- Property subtype: Condominium
Materials
- Brick, Vinyl Siding
- Roof: Asphalt
Condition
- New construction: No
- Year built: 2004
Utilities & green energy
- Sewer: Public Sewer
- Water: Public
- Utilities for property: Natural Gas Connected
Community & HOA
Community
- Subdivision: Bromley Park Condominium
HOA
- Has HOA: Yes
- Amenities included: Clubhouse, Interior Unit, Pool
- HOA fee: $425 monthly
Location
- Region: Ypsilanti
Financial & listing details
- Price per square foot: $229/sqft
- Tax assessed value: $53,365
- Annual tax amount: $2,543
- Date on market: 10/28/2024
- Listing terms: Cash,VA Loan,Conventional
- Road surface type: Paved
Price history
| Date | Event | Price |
|---|---|---|
| 11/15/2024 | Sold | $270,000+0%$229/sqft |
Source:  MichRIC #24056553 Report a problem MichRIC #24056553 Report a problem | ||
| 10/29/2024 | Pending sale | $269,900$229/sqft |
Source: MichRIC #24056553 Report a problem | ||
| 10/28/2024 | Listed for sale | $269,900$229/sqft |
Source: MichRIC #24056553 Report a problem | ||
Public tax history
Tax history is unavailable.
Neighborhood: 48198
Nearby homes
- $270,0002 bd2 ba1.1k sqft1883 Wexford Cir, Ypsilanti, MI 48198Sold
- $257,3002 bd2 ba1.1k sqft1889 Wexford Cir, Ypsilanti, MI 48198Off Market
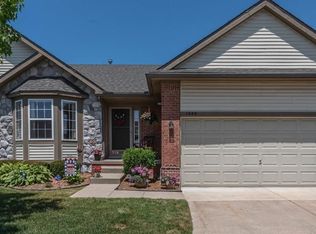
- $263,9002 bd2 ba1.1k sqft1879 Wexford Cir, Ypsilanti, MI 48198Off Market
- $264,2002 bd2 ba1.2k sqft1873 Wexford Cir, Ypsilanti, MI 48198Off Market
- $283,2002 bd2 ba1.3k sqft1991 Wexford Dr, Ypsilanti, MI 48198Off Market
- $262,3002 bd2 ba1.2k sqft1881 Wexford Cir, Ypsilanti, MI 48198Off Market
- $260,0002 bd2 ba1.1k sqft1885 Wexford Cir, Ypsilanti, MI 48198Sold
- $254,8002 bd2 ba1.1k sqft1875 Wexford Cir, Ypsilanti, MI 48198Off Market
Nearby schools
GreatSchools rating
- NAFord Early Learning CenterGrades: PK-6Distance: 1.3 mi
- 2/10Ypsilanti Community Middle SchoolGrades: 5-8Distance: 1.6 mi
- 2/10AC Tech High SchoolGrades: 9-12Distance: 4.5 mi
Get a cash offer in 3 minutes
Find out how much your home could sell for in as little as 3 minutes with a no-obligation cash offer.
Estimated market value
$272,000
Get a cash offer in 3 minutes
Find out how much your home could sell for in as little as 3 minutes with a no-obligation cash offer.
Estimated market value
$272,000
- Michigan
- Washtenaw County
- Superior
- 48198
- 1883 Wexford Cir Unit 7
Nearby cities
Nearby zip codes
Other Superior Topics
