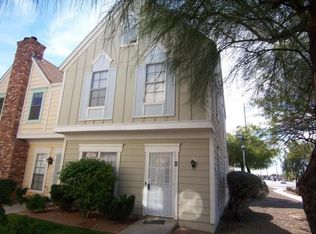
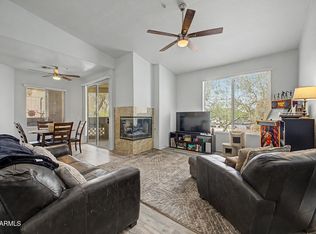
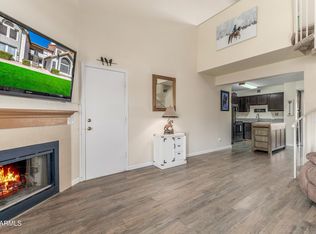
Beautifully upgraded townhome in the desirable Granville community! This 2-bedroom, 2.5-bath home offers approximately 1,200 SF of comfortable living space with tile flooring throughout the main level and carpet upstairs. The open-concept kitchen flows seamlessly into the dining area and spacious great room, creating the perfect setup for entertaining. Upstairs the full bathrooms offer updated tiled showers and upgraded vanities. On top of all this enjoy energy efficient dual paned windows. Conveniently located near shopping, dining, and easy access to the Loop 101 freeway. A fantastic opportunity for low-maintenance living in a prime location near the freeway.
Pending
Price cut: $25.1K (6/11)
$249,900
18830 N 34TH Lane #2, Phoenix, AZ 85027
2beds
1,200sqft
Townhouse
Built in 1985
880 Square Feet Lot
$-- Zestimate®
$208/sqft
$254/mo HOA
What's special
Open-concept kitchenCarpet upstairsUpdated tiled showersUpgraded vanities
- 63 days |
- 163 |
- 15 |
Zillow last checked:
Listing updated:
Listed by:
Tiffany Carlson-Richison 480-215-1105,
Realty ONE Group,
Bridget Moody 480-433-1350,
Realty ONE Group
Source: ARMLS,MLS#: 7031164
Facts & features
Interior
Bedrooms & bathrooms
- Bedrooms: 2
- Bathrooms: 3
- Full bathrooms: 2
- 1/2 bathrooms: 1
Heating
- Electric
Cooling
- Central Air, Ceiling Fan(s)
Appliances
- Included: Dryer, Washer, Refrigerator, Built-in Microwave, Dishwasher, Disposal, Electric Oven, Electric Cooktop
- Laundry: Upper Level, Inside
Features
- High Speed Internet, Granite Counters, Upstairs, Eat-in Kitchen, Breakfast Bar, 9+ Flat Ceilings, Kitchen Island, Pantry, 3/4 Bath Master Bdrm
- Flooring: Carpet, Tile
- Windows: Double Pane Windows
- Has basement: No
- Number of fireplaces: 1
- Fireplace features: Wood Burning, Living Room
- Common walls with other units/homes: Two Common Walls
Interior area
- Total structure area: 1,200
- Total interior livable area: 1,200 sqft
Property
Parking
- Total spaces: 1
- Parking features: Assigned
- Carport spaces: 1
Features
- Stories: 2
- Patio & porch: Patio
- Exterior features: Storage
- Spa features: None
- Fencing: Back Yard,Wood
Lot
- Size: 880 Square Feet
- Features: North/South Exposure, Gravel/Stone Front
Details
- Additional structures: Shed(s)
- Parcel number: 20611686
Construction
Type & style
- Home type: Townhouse
- Property subtype: Townhouse
- Attached to another structure: Yes
Materials
- Brick Veneer, Wood Frame, Painted
- Roof: Composition
Condition
- Year built: 1985
Utilities & green energy
- Sewer: Public Sewer
- Water: City Water
Community & HOA
Community
- Features: Pool
- Subdivision: GRANVILLE
HOA
- Has HOA: Yes
- Services included: Roof Repair, Insurance, Maintenance Grounds, Trash
- HOA fee: $254 monthly
- HOA name: Greater Granville
- HOA phone: 480-759-4945
Location
- Region: Phoenix
Financial & listing details
- Price per square foot: $208/sqft
- Tax assessed value: $242,600
- Annual tax amount: $564
- Date on market: 5/20/2026
- Cumulative days on market: 63 days
- Listing terms: Cash,Conventional,FHA,VA Loan
- Ownership: Fee Simple
- Road surface type: Asphalt
Estimated market value
Not available
Estimated sales range
Not available
Not available
Price history
| Date | Event | Price |
|---|---|---|
| 6/26/2026 | Pending sale | $249,900$208/sqft |
Source:  ARMLS #7031164 Report a problem ARMLS #7031164 Report a problem | ||
| 6/11/2026 | Price change | $249,900-9.1%$208/sqft |
Source: ARMLS #7031164 Report a problem | ||
| 5/21/2026 | Listed for sale | $275,000-9.8%$229/sqft |
Source: ARMLS #7031164 Report a problem | ||
| 7/22/2022 | Sold | $305,000+1.7%$254/sqft |
Source: ARMLS #6422819 Report a problem | ||
| 6/27/2022 | Pending sale | $299,900$250/sqft |
Source: ARMLS #6422819 Report a problem | ||
| 6/23/2022 | Listed for sale | $299,900+114.4%$250/sqft |
Source: ARMLS #6422819 Report a problem | ||
| 8/16/2016 | Sold | $139,900$117/sqft |
Source: ARMLS #5457520 Report a problem | ||
| 6/15/2016 | Listed for sale | $139,900+64.6%$117/sqft |
Source: Creative Realty #5457520 Report a problem | ||
| 3/24/2016 | Sold | $85,000-27%$71/sqft |
Source: Public Record Report a problem | ||
| 12/7/2015 | Sold | $116,368+41.1%$97/sqft |
Source: Public Record Report a problem | ||
| 6/14/2001 | Sold | $82,500+31.1%$69/sqft |
Source: Public Record Report a problem | ||
| 6/24/1997 | Sold | $62,950$52/sqft |
Source: Public Record Report a problem | ||
Public tax history
| Year | Property taxes | Tax assessment |
|---|---|---|
| 2025 | $553 +1% | $24,260 -7.3% |
| 2024 | $547 +1.6% | $26,180 +344.7% |
| 2023 | $539 +1.8% | $5,887 -60.7% |
| 2022 | $529 -2.5% | $14,970 +5.9% |
| 2021 | $542 +3.2% | $14,130 +13% |
| 2020 | $526 +3.6% | $12,500 +8.7% |
| 2019 | $507 | $11,500 +14.1% |
| 2018 | $507 +3.6% | $10,080 +11.4% |
| 2017 | $490 +18.7% | $9,050 +11.5% |
| 2016 | $413 | $8,120 +29.9% |
| 2015 | $413 | $6,250 +52.4% |
| 2014 | -- | $4,100 +18.8% |
| 2013 | -- | $3,450 |
| 2012 | -- | $3,450 -9.2% |
| 2011 | -- | $3,800 -61.6% |
| 2010 | -- | $9,900 -28.8% |
| 2009 | -- | $13,900 -3.5% |
| 2008 | -- | $14,400 +35.2% |
| 2007 | -- | $10,650 +41.1% |
| 2006 | -- | $7,550 |
| 2005 | -- | $7,550 +12.7% |
| 2004 | -- | $6,700 |
| 2003 | -- | $6,700 +14.5% |
| 2002 | -- | $5,850 |
Find assessor info on the county website
Monthly payment
Est. payment
Payment breakdown
Explore the cost of this home by adjusting the details. Changes won't be saved.Climate risks
Neighborhood: Deer Valley
Nearby schools
GreatSchools rating
- 4/10Park Meadows Elementary SchoolGrades: PK-6Distance: 0.6 mi
- 5/10Barry Goldwater High SchoolGrades: 7-12Distance: 1.6 mi
- 4/10Deer Valley Middle SchoolGrades: 7-8Distance: 1.9 mi
Schools provided by the listing agent
- Elementary: Park Meadows Elementary School
- Middle: Deer Valley Middle School
- High: Barry Goldwater High School
- District: Deer Valley Unified District
Source: ARMLS. This data may not be complete. We recommend contacting the local school district to confirm school assignments for this home.
- $222,400-- bd1 ba1k sqft18830 N 34th Ln UNIT 3, Phoenix, AZ 85027Off Market
- $204,7002 bd1 ba840 sqft18830 N 34th Ln UNIT 4, Phoenix, AZ 85027Off Market

- $202,2002 bd1 ba840 sqft18830 N 34th Ln UNIT 5, Phoenix, AZ 85027Off Market
- $257,4002 bd3 ba1.2k sqft18830 N 34th Ln UNIT 6, Phoenix, AZ 85027Off Market
- $237,1002 bd2 ba1k sqft18830 N 34th Ln UNIT 1, Phoenix, AZ 85027Off Market
- $270,0002 bd3 ba1.2k sqft18836 N 34th Ln UNIT 5, Phoenix, AZ 85027Sold
- $245,5002 bd2 ba1.2k sqft18820 N 34th Ln UNIT 5, Phoenix, AZ 85027Off Market
- $240,9002 bd2 ba1k sqft18820 N 34th Ln UNIT 4, Phoenix, AZ 85027Off Market
A local agent can set up tours, give advice and negotiate with sellers.
Similar homes
- $225,0002 bd2 ba1k sqft2929 W Yorkshire Drive #2124, Phoenix, AZ 85027For Sale
 MLS ID #7031226, Louisa M Ward, West USA Realty. ARMLS
 - $230,0002 bd2 ba929 sqft19820 N 13TH Avenue #233, Phoenix, AZ 85027For Sale
 MLS ID #6993507, Tammy Brockman, Russ Lyon Sotheby's International Realty. ARMLS
 - $240,0002 bd2 ba842 sqft14002 N 49TH Avenue #1112, Glendale, AZ 85306For Sale
 MLS ID #7052926, Nubia Gutierrez Gonzalez, A.Z. & Associates. ARMLS
 - $285,0002 bd2 ba1.2k sqft18202 N 45TH Avenue, Glendale, AZ 85308For Sale
 MLS ID #7040313, Andrea D Garcia, Keller Williams Realty Sonoran Living. ARMLS
 - $229,0002 bd2 ba966 sqft2950 W LOUISE Drive #108, Phoenix, AZ 85027For SaleMLS ID #7046014, John Gonzales, HomeSmart. ARMLS
- $279,0002 bd2 ba1.1k sqft4503 W CONTINENTAL Drive, Glendale, AZ 85308For SaleMLS ID #7023587, Cristina Palomera, My Home Group Real Estate. ARMLS
- $369,9003 bd2 ba1.6k sqft2936 W JUNIPER Avenue, Phoenix, AZ 85053For SaleMLS ID #7052671, Jonathan Baer, Dominion Group Properties. ARMLS
- $279,9002 bd1 ba1k sqft17243 N 16TH Street #2, Phoenix, AZ 85022For SaleMLS ID #7043170, Hillary Key, A.Z. & Associates. ARMLS
- $249,0003 bd2 ba972 sqft12440 N 20TH Street #220, Phoenix, AZ 85022For SaleMLS ID #7049976, Frank Gawronski, REMAX SUMMIT PROPERTIES. ARMLS
- $285,0002 bd2 ba1.5k sqft1425 E DESERT COVE Avenue #15, Phoenix, AZ 85020For SaleMLS ID #7003136, Kolton Tarno, eXp Realty. ARMLS
- $320,0003 bd2 ba1.1k sqft4535 W CONTINENTAL Drive, Glendale, AZ 85308For SaleMLS ID #6993732, Nicholas Tracy, eXp Realty. ARMLS
- $304,4002 bd3 ba1.3k sqft15818 N 25TH Street #113, Phoenix, AZ 85032For SaleMLS ID #7022988, Denise Roit, Gentry Real Estate. ARMLS
- $229,0003 bd2 ba1.4k sqft4338 W MARYLAND Avenue, Glendale, AZ 85301For SaleMLS ID #7053347, Beris L. Godinez, Realty ONE Group. ARMLS
- $280,0002 bd2 ba1k sqft6706 W RUTH Avenue, Peoria, AZ 85345For SaleMLS ID #7031002, Wesley Sutton, Howe Realty. ARMLS
- $326,9003 bd2 ba1.1k sqft2511 W WILLOW Avenue, Phoenix, AZ 85029For SaleMLS ID #6996561, Phillip Gonzales, Coldwell Banker Realty. ARMLS
- $269,9002 bd2 ba908 sqft7432 N 43RD Lane, Glendale, AZ 85301For SaleMLS ID #7048710, John Andrews, Keller Williams Arizona Realty. ARMLS
- $268,0002 bd2 ba1k sqft1618 N 32ND Street #2, Phoenix, AZ 85008For SaleMLS ID #7000848, Richard Harless, AZ Flat Fee. ARMLS
- $299,9002 bd3 ba1.5k sqft8415 W VERNON Avenue, Phoenix, AZ 85037For SaleMLS ID #7052376, Jason L Penrose, eXp Realty. ARMLS
- $374,8003 bd2 ba1.4k sqft4716 W Annette Circle, Glendale, AZ 85308For SaleMLS ID #7035958, Annette Dalton, RE/MAX Fine Properties. ARMLS
- $210,0002 bd2 ba1.1k sqft13817 N 109TH Avenue, Sun City, AZ 85351For SaleMLS ID #7017441, Lorine Ann Lovett, eXp Realty. ARMLS
