Rarely Available Unincorporated All-Brick Ranch on Nearly 1 Acre in Mokena! Meticulously maintained and move-in ready, this solid all-brick ranch home sits on nearly an acre of land in desirable unincorporated Mokena. Offering 3 bedrooms and 3 full bathrooms, this spacious home features a highly sought-after three-seasons room-perfect for relaxing and enjoying views of the expansive backyard year-round. The completely gut-remodeled kitchen showcases beautiful hickory oak cabinetry and thoughtful finishes, creating a warm and inviting space for cooking and entertaining. The cozy finished basement provides exceptional additional living space, complete with a wood-burning stove, family room, full bathroom, and a flexible office or potential fourth bedroom. A French door walkout offers easy access to the backyard.Additional highlights include a 2.5-car attached garage, freshly asphalted driveway, and abundant storage space with room for a workshop. Outdoors, enjoy a brick patio with privacy fence, hot tub, and two storage sheds-ideal for relaxing or entertaining.Major updates include a 5-zone boiler (2023), roof (2021), and hot water heater (2019). Conveniently located just minutes from I-355, the Metra, and Silver Cross Hospital, and served by award-winning New Lenox elementary schools, this exceptional property truly has it all!
Closed
Street View
$490,000
18830 S Carrie Ct, Mokena, IL 60448
3beds
1,764sqft
Single Family Residence
Built in ----
0.92 Acres Lot
$494,300 Zestimate®
$278/sqft
$3,326 Estimated rent
Home value
$494,300
$455,000 - $534,000
$3,326/mo
Zestimate® history
Owner options
List your home for rent
$3,326/mo
Rent Zestimate®
Find your next renter with Zillow Rental Manager. Plus, with online applications, you can quickly screen prospective tenants – for free.
$3,326/mo
Rent Zestimate®
Refinance and save
$3,553/mo
Est. payment
Refinancing to a lower rate could help reduce your monthly payments and save thousands over the life of the loan.
$3,553/mo
Est. payment
Explore your selling options
Work with a Zillow partner agent
Leverage their expertise and Zillow's premium Showcase listings to get your home seen by more buyers.
Get startedList with your own agent
Get your home in front of millions of buyers by listing it on Zillow.
Learn how to do itSell it yourself
Take full control of how buyers see your home on Zillow by listing For Sale by Owner (FSBO).
List your homeWhat's special
All-brick ranch homeWood-burning stoveCozy finished basementHighly sought-after three-seasons roomHot tubFlexible officeFamily room
Zillow last checked:
Listing updated:
Listed by:
Ron Wexler 708-798-1111,
Keller Williams Preferred Rlty,
Elizabeth Zambrano 815-603-5118,
Keller Williams Preferred Rlty
Bought with:
Cara Dulaitis
Re/Max 10
Source: MRED as distributed by MLS GRID,MLS#: 12559164
Facts & features
Interior
Bedrooms & bathrooms
- Bedrooms: 3
- Bathrooms: 3
- Full bathrooms: 3
Rooms
- Room types: Office, Sun Room
Primary bedroom
- Features: Flooring (Carpet), Bathroom (Full)
- Level: Main
- Area: 195 Square Feet
- Dimensions: 13X15
Bedroom 2
- Features: Flooring (Parquet)
- Level: Main
- Area: 121 Square Feet
- Dimensions: 11X11
Bedroom 3
- Features: Flooring (Hardwood)
- Level: Main
- Area: 169 Square Feet
- Dimensions: 13X13
Dining room
- Features: Flooring (Hardwood)
- Level: Main
- Area: 90 Square Feet
- Dimensions: 9X10
Kitchen
- Features: Flooring (Ceramic Tile)
- Level: Main
- Area: 135 Square Feet
- Dimensions: 9X15
Laundry
- Features: Flooring (Hardwood)
- Level: Main
- Area: 48 Square Feet
- Dimensions: 6X8
Living room
- Features: Flooring (Hardwood)
- Level: Main
- Area: 135 Square Feet
- Dimensions: 9X15
Office
- Features: Flooring (Carpet)
- Level: Basement
- Area: 110 Square Feet
- Dimensions: 11X10
Sun room
- Level: Main
- Area: 252 Square Feet
- Dimensions: 14X18
Heating
- Steam
Cooling
- Central Air
Appliances
- Included: Range, Microwave, Refrigerator, Washer, Dryer, Gas Water Heater
Features
- 1st Floor Bedroom, Walk-In Closet(s), Pantry
- Flooring: Carpet, Wood
- Basement: Partially Finished,Full
- Number of fireplaces: 2
- Fireplace features: Wood Burning, Family Room, Basement
Interior area
- Total structure area: 3,528
- Total interior livable area: 1,764 sqft
- Finished area below ground: 1,764
Property
Parking
- Total spaces: 2.5
- Parking features: Asphalt, Garage Door Opener, Yes, Garage Owned, Attached, Garage
- Attached garage spaces: 2.5
- Has uncovered spaces: Yes
Accessibility
- Accessibility features: No Disability Access
Features
- Stories: 1
- Patio & porch: Deck, Patio
- Has spa: Yes
- Spa features: Outdoor Hot Tub, Indoor Hot Tub
Lot
- Size: 0.92 Acres
- Dimensions: 171x270x129x275
Details
- Additional structures: Pergola, Shed(s)
- Parcel number: 1508023020280000
- Special conditions: None
- Other equipment: Ceiling Fan(s)
Construction
Type & style
- Home type: SingleFamily
- Property subtype: Single Family Residence
Materials
- Brick
Condition
- New construction: No
Utilities & green energy
- Sewer: Septic Tank
- Water: Well
Community & HOA
HOA
- Services included: None
Location
- Region: Mokena
Financial & listing details
- Price per square foot: $278/sqft
- Tax assessed value: $370,497
- Annual tax amount: $9,037
- Date on market: 2/12/2026
- Listing terms: Conventional
- Ownership: Fee Simple
Price history
| Date | Event | Price |
|---|---|---|
| 4/1/2026 | Sold | $490,000-2%$278/sqft |
Source:  MRED as distributed by MLS GRID #12559164 Report a problem MRED as distributed by MLS GRID #12559164 Report a problem | ||
| 2/26/2026 | Contingent | $499,900$283/sqft |
Source: MRED as distributed by MLS GRID #12559164 Report a problem | ||
| 2/12/2026 | Listed for sale | $499,900+171.5%$283/sqft |
Source: MRED as distributed by MLS GRID #12559164 Report a problem | ||
| 12/31/2002 | Sold | $184,128+5.2%$104/sqft |
Source: Public Record Report a problem | ||
| 9/26/1994 | Sold | $175,000$99/sqft |
Source: Public Record Report a problem | ||
Public tax history
| Year | Property taxes | Tax assessment |
|---|---|---|
| 2024 | $9,037 +4.1% | $123,499 +9.7% |
| 2023 | $8,678 +6.5% | $112,579 +8.6% |
| 2022 | $8,150 +5.4% | $103,711 +6.3% |
| 2021 | $7,736 +3% | $97,537 +3.7% |
| 2020 | $7,512 +4.6% | $94,057 +3.2% |
| 2019 | $7,183 +2.4% | $91,141 +3.6% |
| 2018 | $7,014 +5.4% | $88,000 +3% |
| 2017 | $6,655 +3.1% | $85,470 +2.7% |
| 2016 | $6,458 +3.3% | $83,183 +3.2% |
| 2015 | $6,250 | $80,565 +1.2% |
| 2014 | $6,250 +0.7% | $79,571 -1.3% |
| 2013 | $6,208 +0.9% | $80,643 -5.5% |
| 2012 | $6,154 +0.7% | $85,336 -5.5% |
| 2011 | $6,109 +1% | $90,303 -5% |
| 2010 | $6,049 +2.4% | $95,056 -2.5% |
| 2009 | $5,909 +2.7% | $97,494 |
| 2008 | $5,751 | $97,494 +3.5% |
| 2007 | -- | $94,197 +10% |
| 2006 | $5,232 +4.1% | $85,634 +9.5% |
| 2005 | $5,025 +7.4% | $78,204 +8% |
| 2004 | $4,679 -3.7% | $72,411 |
| 2003 | $4,861 +12.7% | $72,411 +9% |
| 2001 | $4,311 +9.3% | $66,432 +2.4% |
| 2000 | $3,945 | $64,857 |
Find assessor info on the county website
Neighborhood: 60448
Nearby homes
- $505,000-- bd-- ba2.2k sqft18836 S Carrie Ct, Mokena, IL 60448Off Market
- $385,0003 bd2 ba-- sqft13337 Timothy Ln, Mokena, IL 60448Sold
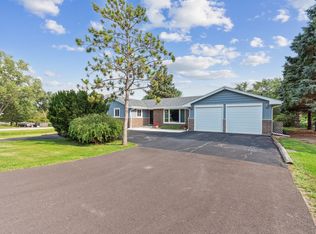
- $425,000-- bd-- ba1.5k sqft13337 W Timothy Ln, Mokena, IL 60448Off Market
- $517,400-- bd-- ba2.3k sqft18840 S Carrie Ct, Mokena, IL 60448Off Market
- $366,700-- bd-- ba1.3k sqft18841 S Parker Rd, Mokena, IL 60448Off Market
- $3,879-- bd-- ba-- sqft18841 S Parker Rd, Mokena, IL 60448Off Market
- $431,5004 bd3 ba1.4k sqft18845 Carrie Ct, Mokena, IL 60448Off Market
- $486,2004 bd-- ba2.9k sqft18845 S Carrie Ct, Mokena, IL 60448Off Market
Nearby schools
GreatSchools rating
- 5/10Oster-Oakview SchoolGrades: 4-6Distance: 2.3 mi
- 7/10Liberty Junior High SchoolGrades: 7-8Distance: 1.4 mi
- 10/10Lincoln Way WestGrades: 9-12Distance: 4.7 mi
Schools provided by the listing agent
- District: 122
Source: MRED as distributed by MLS GRID. This data may not be complete. We recommend contacting the local school district to confirm school assignments for this home.
Get a cash offer in 3 minutes
Find out how much your home could sell for in as little as 3 minutes with a no-obligation cash offer.
Estimated market value
$494,300
Get a cash offer in 3 minutes
Find out how much your home could sell for in as little as 3 minutes with a no-obligation cash offer.
Estimated market value
$494,300
- Illinois
- Will County
- Mokena
- 60448
- 18830 S Carrie Ct
Nearby cities
Nearby zip codes
Other Mokena Topics
