Skip main navigation
Sold for $573,000
  • $573,000

    18830 Starry St, Orlando, FL 32833

    4beds
    2,294sqft
    Single Family Residence
    Built in 2002
    0.82 Acres Lot
    $597,400 Zestimate®
    $250/sqft
    $2,884 Estimated rent

    Home value

    $597,400

    $568,000 - $627,000

    $2,884/mo

    Zestimate® history
    Loading
    Loading...

    Owner options

    List your home for rent

    $2,884/mo

    Rent Zestimate®

    Find your next renter with Zillow Rental Manager. Plus, with online applications, you can quickly screen prospective tenants – for free.

    Learn more

    $2,884/mo

    Rent Zestimate®

    Refinance and save

    $4,046/mo

    Est. payment

    Refinancing to a lower rate could help reduce your monthly payments and save thousands over the life of the loan.

    See today's rates

    $4,046/mo

    Est. payment

    Explore your selling options

    Work with a Zillow partner agent

    Leverage their expertise and Zillow's premium Showcase listings to get your home seen by more buyers.

    Get started

    List with your own agent

    Get your home in front of millions of buyers by listing it on Zillow.

    Learn how to do it

    Sell it yourself

    Take full control of how buyers see your home on Zillow by listing For Sale by Owner (FSBO).

    List your home

    What's special

    Large backyardPlenty of roomMajestic palm trees lineLuxury vinyl plank flooringEnsuite bathDual sink quartz vanityMaster suite
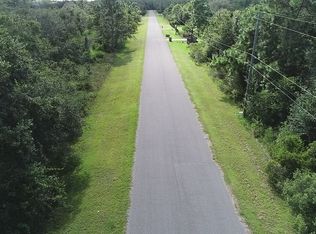
    Expect to be impressed with this beautifully updated 4BR home in the desirable Wedgefield community of east Orlando. Immaculate and move-in ready! It starts with great curb appeal – home is set back on a lot that’s over ¾ acre, and majestic palm trees line the driveway, providing an estate-like feel. The exterior was freshly painted this year, and the roof was replaced in 2017. Step inside to space designed as formal living and dining rooms – versatile for you to arrange to suit your needs. Notice the luxury vinyl plank flooring here – continues throughout. Fresh interior paint – 2021. The heart of the home runs across the back, and here you’ll experience the WOW factor – a large great room area that’s home to your kitchen and family room. Stunning, remodeled (2021) kitchen boasts oversized quartz-topped island with breakfast bar, abundant raised panel cabinetry in trendy white color, tile backsplash, LG stainless appliances (included), plenty of room to prepare meals and set up an eat-in area, and easy access to the lanai. Family room features a built-in electric fireplace w/attractive stone front. Split bedroom plan with the master suite on one side of the home-ideal for privacy. Bedroom is generous in size and has a walk-in closet and ensuite bath. You’ll certainly enjoy the beautifully remodeled bath – dual sink quartz vanity w/contemporary cabinetry, soaker tub w/separate shower and windows that bathe the space in light. Secondary bedrooms and bath are off the kitchen, and the bath here, in addition to being remodeled in a style similar to the primary bath, has an exterior door for access to the lanai. Screened lanai overlooks the large backyard with treed view. Backyard has two convenient storage sheds and a “pump house” for the well. Wedgefield is a community that provides a rural feel, but is not that far from traditional suburbia. You are around the corner from SR 528 westbound, and only 15 minutes from the airport and all the shopping/dining in the Avalon Park area. And within about 40 minutes you can be at the Cape Canaveral beaches or in the attractions area, enjoying the theme parks. This home SHINES, both inside and out. Come see all that it has to offer.

    Zillow last checked:

    Listing updated:

    Listing Provided by:

    Mark Ramey 407-496-1766,

    EXP REALTY LLC 888-883-8509

    Bought with:

    Jarred Denison, 3383513

    MAINFRAME REAL ESTATE

    Source: Stellar MLS,MLS#: O6180618MLS LogoOriginating MLS: Sarasota - Manatee

    Facts & features

    Interior

    Bedrooms & bathrooms
    • Bedrooms: 4
    • Bathrooms: 2
    • Full bathrooms: 2
    Primary bedroom
    • Features: Walk-In Closet(s)
    • Level: First
    • Dimensions: 17x12
    Primary bathroom
    • Level: First
    • Dimensions: 12x11
    Dining room
    • Level: First
    • Dimensions: 12x11
    Family room
    • Level: First
    • Dimensions: 22x14
    Kitchen
    • Level: First
    • Dimensions: 22x16
    Living room
    • Level: First
    • Dimensions: 14x11
    Heating
    • Central, Electric, Other
    Cooling
    • Central Air
    Appliances
    • Included: Dishwasher, Microwave, Range, Refrigerator
    • Laundry: Inside, Laundry Room
    Features
    • Ceiling Fan(s), Eating Space In Kitchen, Kitchen/Family Room Combo, Open Floorplan, Split Bedroom, Stone Counters, Walk-In Closet(s)
    • Flooring: Luxury Vinyl
    • Doors: Sliding Doors
    • Has fireplace: Yes
    • Fireplace features: Electric, Family Room
    Interior area
    • Total structure area: 2,940
    • Total interior livable area: 2,294 sqft

    Property

    Parking
    • Total spaces: 2
    • Parking features: Garage - Attached
    • Attached garage spaces: 2
    • Details: Garage Dimensions: 21x19
    Features
    • Levels: One
    • Stories: 1
    • Patio & porch: Covered, Screened
    • Exterior features: Private Mailbox, Rain Gutters
    • Fencing: Chain Link,Fenced
    • Has view: Yes
    • View description: Trees/Woods
    Lot
    • Size: 0.82 Acres
    • Features: Landscaped
    • Residential vegetation: Mature Landscaping, Trees/Landscaped
    Details
    • Additional structures: Shed(s)
    • Parcel number: 272332118112470
    • Zoning: A-2
    • Special conditions: None

    Construction

    Type & style
    • Home type: SingleFamily
    • Architectural style: Contemporary
    • Property subtype: Single Family Residence
    Materials
    • Block, Stucco
    • Foundation: Slab
    • Roof: Shingle
    Condition
    • New construction: No
    • Year built: 2002

    Utilities & green energy

    • Sewer: Septic Tank
    • Water: Well
    • Utilities for property: Cable Available, Electricity Connected, Public

    Community & neighborhood

    Security
    • Security features: Smoke Detector(s)
    Community
    • Community features: Deed Restrictions
    Location
    • Region: Orlando
    • Subdivision: CAPE ORLANDO ESTATES

    HOA & financial

    HOA
    • Has HOA: Yes
    • HOA fee: $4 monthly
    • Association name: Wedgefield Homeowners Association/Adam Yunker
    Other fees
    • Pet fee: $0 monthly
    Other financial information
    • Total actual rent: 0

    Other

    Other facts
    • Listing terms: Cash,Conventional,FHA,VA Loan
    • Ownership: Fee Simple
    • Road surface type: Paved

    Price history

    DateEventPrice
    5/15/2024Sold$573,000+0.5%$250/sqft
    Source: Stellar MLS #O6180618 Report a problem
    4/16/2024Pending sale$570,000$248/sqft
    Source: Stellar MLS #O6180618 Report a problem
    3/29/2024Price change$570,000-2.6%$248/sqft
    Source: Stellar MLS #O6180618 Report a problem
    3/8/2024Price change$585,000-2.5%$255/sqft
    Source: Stellar MLS #O6180618 Report a problem
    2/21/2024Listed for sale$600,000+54.8%$262/sqft
    Source: Stellar MLS #O6180618 Report a problem
    4/16/2021Sold$387,500+6358.3%$169/sqft
    Source: Public Record Report a problem
    1/17/2001Sold$6,000$3/sqft
    Source: Public Record Report a problem

    Public tax history

    YearProperty taxesTax assessment
    2024$509 +5%$337,095 +3%
    2023$484 +7.8%$327,277 +3%
    2022$449 -79.4%$317,745 +112%
    2021$2,175 +1%$149,887 +1.4%
    2020$2,153 +0.6%$147,818 +2.3%
    2019$2,141 +0.9%$144,495 +1.9%
    2018$2,121 $141,801 -37.9%
    2017$2,121 +1.8%$228,352 +5.7%
    2016$2,084 +1.3%$216,035 +7.9%
    2015$2,057 -3.5%$200,178 +8.8%
    2014$2,132 +2.3%$184,049 +39.4%
    2013$2,084 +1.3%$132,055 +1.7%
    2012$2,058 -4%$129,822 -3.3%
    2011$2,144 -8.9%$134,232 -10.4%
    2010$2,353 $149,798 -20.3%
    2009-- $187,882 -14.9%
    2008$2,517 -3.5%$220,743 -12.1%
    2007$2,608 -5.5%$251,218 +20.7%
    2006$2,759 +2.2%$208,113 +26.6%
    2005$2,701 +6.5%$164,356 +6.2%
    2004$2,536 +1.3%$154,716 +6.2%
    2003$2,505 +821.6%$145,661 +14466.1%
    2002$272 $1,000

    Find assessor info on the county website

    Neighborhood: 32833

    Nearby schools

    GreatSchools rating
    Schools provided by the listing agent
    • Elementary: Avalon Elem
    • Middle: Legacy Middle
    • High: East River High

    Source: Stellar MLS. This data may not be complete. We recommend contacting the local school district to confirm school assignments for this home.

    Get a cash offer in 3 minutes
    Find out how much your home could sell for in as little as 3 minutes with a no-obligation cash offer.
    Estimated market value
    $597,400
    Get a cash offer in 3 minutes
    Find out how much your home could sell for in as little as 3 minutes with a no-obligation cash offer.
    Estimated market value
    $597,400