Skip main navigation
Closed
  • Price Unknown

    18831 Lawrence 1247, Marionville, MO 65705

    4beds
    3,300sqft
    Single Family Residence
    Built in 2005
    3 Acres Lot
    $519,500 Zestimate®
    $--/sqft
    $2,655 Estimated rent

    Home value

    $519,500

    Estimated sales range

    Not available

    $2,655/mo

    Zestimate® history
    Loading
    Loading...

    Owner options

    List your home for rent

    $2,655/mo

    Rent Zestimate®

    Find your next renter with Zillow Rental Manager. Plus, with online applications, you can quickly screen prospective tenants – for free.

    Learn more

    $2,655/mo

    Rent Zestimate®

    Refinance and save

    Refinancing to a lower rate could help reduce your monthly payments and save thousands over the life of the loan.

    See today's rates

    Explore your selling options

    Work with a Zillow partner agent

    Leverage their expertise and Zillow's premium Showcase listings to get your home seen by more buyers.

    Get started

    List with your own agent

    Get your home in front of millions of buyers by listing it on Zillow.

    Learn how to do it

    Sell it yourself

    Take full control of how buyers see your home on Zillow by listing For Sale by Owner (FSBO).

    List your home

    What's special

    Beautifully maintained landscapingFenced backyardLarge kitchen with skylightHandicap-accessible hallways and doors
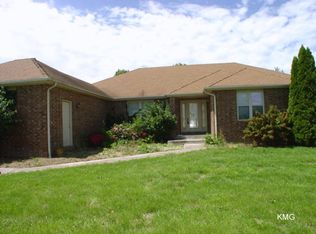
    Experience comfort, quality, and craftsmanship in this stunning 3,300 sq ft all-brick, single-owner home set on 3 serene acres. This 4 bedroom, 3 bathroom, large kitchen with skylight, large living area, 3 car garage offers all the amenities. New roof in 2020, New Wood Furnace in 2023, 2 X 6 framing on exterior walls, High density spray insulation throughout, 12/2 Gauge Copper wire, Security System, Rubbered waterproofing on foundation and cellar walls, skylights for lots of natural light and so much more! (See a list attached in documents) Every detail has been thoughtfully designed -- from the handicap-accessible hallways and doors to the gleaming hardwood and ceramic tile floors throughout. The 19.6' X 11' Utility room offers plenty of room for all of your needs as well as a 7.2 X 7.5 storage room just off the Utility room.The spacious, heated and cooled 3-car garage provides year-round convenience, while the whole-house generator and surge protector ensure your home stays powered and protected. The property also includes a separate building with a wood furnace, offering efficient, independent heating as well as electric heating if you prefer. French drain around the whole home and beautifully maintained landscaping add to the home's lasting value.Enjoy outdoor living with a fenced backyard and peace of mind with a storm shelter featuring two exits. A massive 40x60 workshop (2400 sq ft) offers endless possibilities -- complete with a concrete floor, its own water heater, breaker box, and full bathroom.About 20 minutes to Republic and 5 minutes to Marionville the ease of shopping and restaurants is close at hand.This property blends modern comfort with practical amenities -- perfect for anyone seeking space, security, and quality in a truly well-kept home.

    Zillow last checked:

    Listing updated:

    Listed by:

    Mary K Sekunda 417-849-6594,

    AMAX Real Estate

    Bought with:

    Mary K Sekunda, 2004034359

    AMAX Real Estate

    Source: SOMOMLS as distributed by MLS GRID,MLS#: 60309993MLS Logo

    Facts & features

    Interior

    Bedrooms & bathrooms
    • Bedrooms: 4
    • Bathrooms: 3
    • Full bathrooms: 3
    Rooms
    • Room types: Master Bedroom, Storm Shelter, Sun Room, Family Room
    Heating
    • Forced Air, Wood Burning Furnace, Electric
    Cooling
    • Attic Fan, Ceiling Fan(s), Central Air
    Appliances
    • Included: Electric Cooktop, Convection Oven, Free-Standing Electric Oven, Ice Maker, Microwave, Refrigerator, Electric Water Heater, Disposal, Dishwasher
    • Laundry: Main Level, W/D Hookup
    Features
    • Walk-in Shower, Crown Molding, Other Counters, Walk-In Closet(s)
    • Flooring: Hardwood, Tile
    • Doors: Storm Door(s)
    • Windows: Double Pane Windows
    • Has basement: No
    • Attic: Access Only:No Stairs
    • Has fireplace: No
    • Fireplace features: None
    Interior area
    • Total structure area: 3,300
    • Total interior livable area: 3,300 sqft
    • Finished area above ground: 3,300
    • Finished area below ground: 0

    Property

    Parking
    • Total spaces: 5
    • Parking features: Driveway, Workshop in Garage, RV Garage, Heated Garage, Garage Faces Side
    • Attached garage spaces: 5
    • Has uncovered spaces: Yes
    Accessibility
    • Accessibility features: Accessible Approach with Ramp, Accessible Hallway(s), Accessible Entrance, Accessible Doors, Accessible Common Area
    Features
    • Levels: One
    • Stories: 1
    • Patio & porch: Covered
    • Exterior features: Rain Gutters, Garden
    • Fencing: Chain Link
    • Has view: Yes
    • View description: Panoramic
    Lot
    • Size: 3 Acres
    • Dimensions: 197 x 662.5
    • Features: Acreage, Cleared, Landscaped
    Details
    • Additional structures: Outbuilding, RV/Boat Storage, Storm Shelter
    • Parcel number: 117036000000011005
    • Other equipment: Generator

    Construction

    Type & style
    • Home type: SingleFamily
    • Architectural style: Ranch
    • Property subtype: Single Family Residence
    Materials
    • Brick
    • Foundation: Crawl Space
    • Roof: Composition
    Condition
    • Year built: 2005

    Utilities & green energy

    • Sewer: Septic Tank
    • Water: Private
    Green energy
    • Energy efficient items: High Efficiency - 90%+

    Community & HOA

    Community
    • Security: Security System, Fire Alarm
    • Subdivision: N/A
    Location
    • Region: Marionville

    Financial & listing details

    • Annual tax amount: $3,013
    • Date on market: 11/15/2025
    • Listing terms: Cash,VA Loan,FHA,Conventional
    • Road surface type: Asphalt

    Price history

    DateEventPrice
    1/20/2026Sold--
    Source: SOMOMLS as distributed by MLS GRID #60309993 Report a problem
    12/15/2025Pending sale$535,000$162/sqft
    Source: SOMOMLS as distributed by MLS GRID #60309993 Report a problem
    11/15/2025Listed for sale$535,000$162/sqft
    Source: SOMOMLS as distributed by MLS GRID #60309993 Report a problem

    Public tax history

    Tax history is unavailable.

    Neighborhood: 65705

    Nearby schools

    GreatSchools rating
    Schools provided by the listing agent
    • Elementary: Marionville
    • Middle: Marionville
    • High: Marionville

    Source: SOMOMLS as distributed by MLS GRID. This data may not be complete. We recommend contacting the local school district to confirm school assignments for this home.