Stunningly updated home on a quiet cul-de-sac, showcasing extensive upgrades & a fresh, cohesive design throughout! Step inside to the living & dining areas that offer improved sound insulation, updated shelving, new fixtures. The remodeled kitchen shines with new appliances, refreshed cabinetry, stylish backsplash, updated pantry, enhanced lighting. The entire upper level features new paint & texture, hand-textured ceilings, refinished floors, updated trim, modern lighting. The upper level also includes the bedrooms with new sconces & ceiling fans, while the fully renovated hallway bath boasts new tub, flooring, vanity, fixtures. The primary suite is spacious with sliding glass doors & includes updated bath features & distinctive refinished closet door with upgraded lighting. The lower level has been completely refreshed with new carpet, paint, lighting, doors, trim, refined fireplace area. Additional highlights include a functional workroom with upgraded storage, refreshed laundry space with new counters and utility sink, an updated basement bath. The backyard has an oversized deck plus thoughtfully refreshed landscaped yard with privacy. Exterior improvements include fresh paint, refinished deck, covered carport, updated lighting. Included is deeded Lot A Beach rights to The Cove with beach access, club house, trails, tennis, pickleball. A wonderful community & beautiful place to call home—where views, lifestyle, comfort come together in one special Normandy Park address.
Active
Listed by: Redfin • David Palmer
Price cut: $45K (8/26)
$1,100,000
18832 1st Place SW, Normandy Park, WA 98166
4beds
3,160sqft
Single Family Residence
Built in 1958
0.39 Acres Lot
$1,090,400 Zestimate®
$348/sqft
$-- HOA
What's special
Refined fireplace areaUpdated basement bathModern lightingRemodeled kitchenCovered carportRefinished deckFully renovated hallway bath
- 121 days
- 563
- 19
Zillow last checked:
Listing updated:
Listed by:
David Palmer,
Redfin,
Daniel Hesketh,
Redfin
Source: NWMLS as distributed by MLS GRID,MLS#: 2506700
Facts & features
Interior
Bedrooms & bathrooms
- Bedrooms: 4
- Bathrooms: 3
- Full bathrooms: 1
- 3/4 bathrooms: 2
- Main level bathrooms: 2
- Main level bedrooms: 3
Bedroom
- Level: Main
Heating
- Fireplace, Forced Air, Heat Pump, Electric, Oil
Cooling
- Forced Air, Heat Pump
Appliances
- Included: Dishwasher, Double Oven, Refrigerator, Stove(s)/Range(s), Dishwasher(s), Refrigerator(s)
Features
- Ceiling Fan(s), Dining Room
- Flooring: Ceramic Tile, Hardwood, Vinyl Plank
- Basement: Daylight,Finished
- Number of fireplaces: 3
- Fireplace features: Wood Burning, Lower Level: 1, Upper Level: 2, Fireplace
Interior area
- Total structure area: 3,160
- Total interior livable area: 3,160 sqft
Video & virtual tour
Property
Parking
- Total spaces: 3
- Parking features: Attached Carport, Driveway, RV Parking
- Has carport: Yes
- Covered spaces: 1
- Uncovered spaces: 2
Features
- Levels: One
- Stories: 1
- Patio & porch: Ceiling Fan(s), Dining Room, Fireplace, Hot Tub/Spa, Walk-In Closet(s)
- Has spa: Yes
- Spa features: Indoor
Lot
- Size: 0.39 Acres
- Features: Cul-De-Sac, Deck, Fenced-Fully, Hot Tub/Spa, Outbuildings, Outdoor Fireplace, RV Parking
- Residential vegetation: Garden Space
Details
- Parcel number: 929080025
- Zoning description: Jurisdiction: City
- Special conditions: Standard
Construction
Type & style
- Home type: SingleFamily
- Architectural style: 1 Story w/Bsmnt.
- Property subtype: Single Family Residence
Materials
- Wood Siding
- Foundation: Poured Concrete
- Roof: Composition
Condition
- Year built: 1958
Utilities & green energy
- Electric: Company: PSE
- Sewer: Septic Tank, Company: Septic
- Water: Public, Company: Highline Water
- Utilities for property: Quantum Fiber
Community & HOA
Community
- Features: Clubhouse
- Subdivision: Normandy Park
Location
- Region: Normandy Park
Financial & listing details
- Price per square foot: $348/sqft
- Tax assessed value: $854,000
- Annual tax amount: $10,691
- Date on market: 5/16/2026
- Cumulative days on market: 107 days
- Listing terms: Conventional,FHA,VA Loan
- Inclusions: Dishwasher(s), Double Oven, Refrigerator(s), Stove(s)/Range(s)
Estimated market value
$1,090,400
$1.04M - $1.14M
$4,703/mo
Price history
| Date | Event | Price |
|---|---|---|
| 8/26/2026 | Price change | $1,100,000-3.9%$348/sqft |
Source:  NWMLS as distributed by MLS GRID #2506700 Report a problem NWMLS as distributed by MLS GRID #2506700 Report a problem | ||
| 7/31/2026 | Price change | $1,145,000-1.7%$362/sqft |
Source: NWMLS as distributed by MLS GRID #2506700 Report a problem | ||
| 6/19/2026 | Listed for sale | $1,165,000$369/sqft |
Source: NWMLS as distributed by MLS GRID #2506700 Report a problem | ||
| 6/3/2026 | Pending sale | $1,165,000$369/sqft |
Source: NWMLS as distributed by MLS GRID #2506700 Report a problem | ||
| 5/28/2026 | Price change | $1,165,000-2.9%$369/sqft |
Source: NWMLS as distributed by MLS GRID #2506700 Report a problem | ||
| 5/1/2026 | Listed for sale | $1,200,000+95.1%$380/sqft |
Source: NWMLS as distributed by MLS GRID #2506700 Report a problem | ||
| 4/30/2020 | Sold | $615,000-9.6%$195/sqft |
Source: Public Record Report a problem | ||
| 2/5/2020 | Listed for sale | $680,000$215/sqft |
Source: Windermere Real Estate/South Inc. #1530031 Report a problem | ||
| 1/21/2020 | Pending sale | $680,000$215/sqft |
Source: Windermere Real Estate/South Inc. #1530031 Report a problem | ||
| 12/5/2019 | Price change | $680,000-2.2%$215/sqft |
Source: Windermere Real Estate/South Inc. #1530031 Report a problem | ||
| 10/11/2019 | Listed for sale | $695,000$220/sqft |
Source: Windermere Real Estate/South Inc. #1530031 Report a problem | ||
Public tax history
| Year | Property taxes | Tax assessment |
|---|---|---|
| 2025 | $11,074 +3.6% | $854,000 -2.4% |
| 2024 | $10,691 +2.9% | $875,000 +7.4% |
| 2023 | $10,385 +13.5% | $815,000 +7.2% |
| 2022 | $9,151 -1% | $760,000 +7.6% |
| 2021 | $9,245 +7.9% | $706,000 +12.1% |
| 2020 | $8,567 +10.7% | $630,000 +9.9% |
| 2019 | $7,742 +11.7% | $573,000 +3.8% |
| 2018 | $6,928 -5.9% | $552,000 +11.3% |
| 2017 | $7,359 +27.6% | $496,000 +6.7% |
| 2016 | $5,769 | $465,000 +5.9% |
| 2015 | $5,769 | $439,000 +10% |
| 2014 | $5,769 | $399,000 +14.3% |
| 2013 | $5,769 | $349,000 -5.2% |
| 2012 | -- | $368,000 -3.9% |
| 2011 | -- | $383,000 +7% |
| 2010 | -- | $358,000 |
| 2009 | -- | $358,000 -1.4% |
| 2007 | -- | $363,000 +3.7% |
| 2006 | -- | $350,000 +8% |
| 2005 | -- | $324,000 +32.8% |
| 2001 | $2,971 +4.1% | $244,000 +8.9% |
| 2000 | $2,854 | $224,000 |
Find assessor info on the county website
Monthly payment
Est. payment
Payment breakdown
Explore the cost of this home by adjusting the details. Changes won't be saved.Climate risks
Neighborhood: 98166
Nearby schools
Schools provided by the listing agent
- Elementary: Marvista Elem
- Middle: Sylvester Mid
- High: Mount Rainier High
Source: NWMLS as distributed by MLS GRID. This data may not be complete. We recommend contacting the local school district to confirm school assignments for this home.
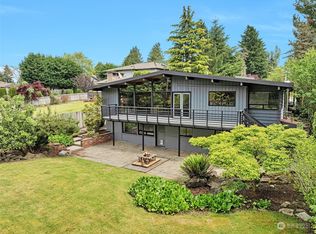



Similar homes
- $1,149,0004 bd3 ba3.7k sqftMarine Hills 11, Federal Way, WA 98003Active
 MLS ID #2560781, Steven Hume. NWMLS as distributed by MLS GRID
 - $830,0004 bd2 ba2.5k sqftHamilton Heights, Burien, WA 98166Active
 MLS ID #2559256, Kari Schertzinger. NWMLS as distributed by MLS GRID
 - $1,199,9004 bd3 ba3.5k sqft21642 148th Avenue SE, Kent, WA 98042Active
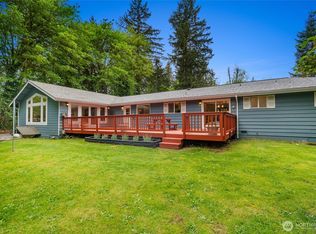 MLS ID #2554343, Karen B Hake. NWMLS as distributed by MLS GRID
 - $995,0003 bd2 ba1.7k sqft23305 98th Avenue S, Kent, WA 98031Active
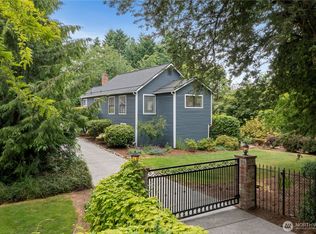 MLS ID #2497117, Kim J Becvar. NWMLS as distributed by MLS GRID
