Skip main navigation
Off market
  • $449,700

    18832 E Gunnison Pl, Aurora, CO 80017

    4beds
    1,718sqft
    SingleFamily
    Built in 1981
    6,795 Square Feet Lot
    $449,700 Zestimate®
    $262/sqft
    $2,780 Estimated rent

    Home value

    $449,700

    $427,000 - $472,000

    $2,780/mo

    Zestimate® history
    Loading
    Loading...

    Owner options

    List your home for rent

    $2,780/mo

    Rent Zestimate®

    Find your next renter with Zillow Rental Manager. Plus, with online applications, you can quickly screen prospective tenants – for free.

    Learn more

    $2,780/mo

    Rent Zestimate®

    Refinance and save

    $2,660/mo

    Est. payment

    Refinancing to a lower rate could help reduce your monthly payments and save thousands over the life of the loan.

    See today's rates

    $2,660/mo

    Est. payment

    Explore your selling options

    Work with a Zillow partner agent

    Leverage their expertise and Zillow's premium Showcase listings to get your home seen by more buyers.

    Get started

    List with your own agent

    Get your home in front of millions of buyers by listing it on Zillow.

    Learn how to do it

    Sell it yourself

    Take full control of how buyers see your home on Zillow by listing For Sale by Owner (FSBO).

    List your home

    What's special

    This beautifully updated home has so many perks to list. As you enter the home you are on a laminate landing next to a new firegrade door on the garage, can lighting, new entry hallway light fixture, new ceiling fan, dimmer switches, newer paint throughout the interior. The double pane windows all have new window blinds. The kitchen and dining room link for one large open area with the living room. The dining room and kitchen have new laminate flooring. The kitchen has an impressive corian counter, new GE range, new Frigidaire dishwasher, new GE microwave, new garbage disposal, new faucet. The hall bath is awesome-new floor, new hydro massage tub, new subway tile surround, new decorative tile niches, new vanity with corian top, new toilet, new fixtures, new recessed mirror, new light fixture and recessed lighting with dimmer switches. Access to the large deck is gained through the larger upper level bedroom. The lower level is equally well remodeled and cared for. New window blinds, new electrical outlets, new ports for kitchen cleanout and water shutoff. The lower level bathroom is a new remodel-new flooring, new vanity, new corian counter top, new recessed mirror, new built in shelves, new cabinets over the laundry, new shower, new tile walls, new toilet, new lighting, new hardware. 2 nice sized bedrooms round out this level. The garage has been drywalled and painted with new outlets. and a new door to the back yard. Outside is the result of custom landscaping and a tailored sprinkler system. The deck has been refinished and is available for its new owner to love. COME AND SEE IT!!

    This property is not currently displayed as for sale or rent on Zillow. This may be different from what's on other websites or public sources.
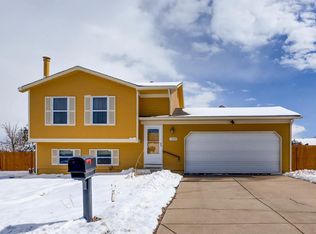
    Facts & features

    Interior

    Bedrooms & bathrooms
    • Bedrooms: 4
    • Bathrooms: 2
    • Full bathrooms: 1
    • 3/4 bathrooms: 1
    Heating
    • Forced air
    Cooling
    • Central
    Appliances
    • Included: Dishwasher, Dryer, Garbage disposal, Microwave, Range / Oven, Refrigerator, Washer
    • Laundry: In Unit
    Features
    • Ceiling Fan(s), Corian Counters, Smoke Free
    • Flooring: Carpet, Laminate
    • Windows: Double Pane Windows, Window Treatments
    • Basement: Finished
    Interior area
    • Total interior livable area: 1,718 sqft

    Property

    Parking
    • Total spaces: 2
    • Parking features: Garage - Attached
    Features
    • Patio & porch: Deck
    • Exterior features: Wood
    • Fencing: Full
    Lot
    • Size: 6,795 Square Feet
    Details
    • Parcel number: 197522309003
    • Zoning description: SFR

    Construction

    Type & style
    • Home type: SingleFamily
    • Architectural style: Traditional
    Materials
    • Wood
    • Roof: Composition
    Condition
    • Year built: 1981

    Utilities & green energy

    • Sewer: Public Sewer
    • Water: Public

    Community & HOA

    Community
    • Security: Smoke Detector(s), Carbon Monoxide Detector(s)
    Location
    • Region: Aurora

    Financial & listing details

    • Price per square foot: $262/sqft
    • Tax assessed value: $481,500
    • Annual tax amount: $3,075
    • Road surface type: Paved

    Price history

    DateEventPrice
    10/28/2020Sold$377,500+0.7%$220/sqft
    Source: Public Record Report a problem
    9/22/2020Pending sale$374,900$218/sqft
    Source: Sterling Real Estate Group Inc #9975456 Report a problem
    9/18/2020Listed for sale$374,900+52.4%$218/sqft
    Source: Sterling Real Estate Group Inc #9975456 Report a problem
    10/27/2016Sold$246,000+23%$143/sqft
    Source: Public Record Report a problem
    1/13/2015Sold$200,000+2.6%$116/sqft
    Source: Public Record Report a problem
    12/5/2014Listed for sale$195,000+95%$114/sqft
    Source: ROCKY MOUNTAIN R.E. ADVISORS #8283659 Report a problem
    10/7/2013Sold$100,000$58/sqft
    Source: Public Record Report a problem

    Public tax history

    YearProperty taxesTax assessment
    2025$3,075 +3.1%$30,094 -6.2%
    2024$2,983 +23.1%$32,093 -11.2%
    2023$2,422 -3.1%$36,126 +49.8%
    2022$2,500 $24,123 -2.8%
    2021-- $24,818 +21.7%
    2020$2,124 +17.4%$20,399
    2019$1,809 --
    2018$1,809 +15%$17,107
    2017$1,574 $17,107 +10.6%
    2016-- $15,466
    2015-- $15,466 +46.8%
    2014-- $10,539 -7.1%
    2013$992 $11,340
    2012-- $11,340
    2011$806 +1.1%$11,340 +14%
    2010$798 -30.7%$9,950
    2009$1,152 $9,950 -30.8%
    2008-- $14,376
    2007-- $14,376 -0.3%
    2006-- $14,415
    2005-- $14,415 +3%
    2002$1,074 +16.7%$13,990 +20%
    2001$921 $11,660
    Find assessor info on the county website

    Neighborhood: Side Creek

    Nearby schools

    GreatSchools rating
    Schools provided by the listing agent
    • Elementary: Side Creek
    • Middle: Mrachek
    • High: Rangeview
    • District: Adams-Arapahoe 28J

    Source: The MLS. This data may not be complete. We recommend contacting the local school district to confirm school assignments for this home.

    Get a cash offer in 3 minutes
    Find out how much your home could sell for in as little as 3 minutes with a no-obligation cash offer.
    Estimated market value
    $449,700
    Get a cash offer in 3 minutes
    Find out how much your home could sell for in as little as 3 minutes with a no-obligation cash offer.
    Estimated market value
    $449,700