Super Nice Home with no backyard neighbors. It's ready for you :) Located in an active, 55+ guard-gated, golf community offering incredible value and endless amenities. Home is spacious, light and bright with an open floor plan. You'll like the big kitchen with GRANITE counters and eat-in area. All the appliances are included. You'll enjoy the peaceful covered porch area with a cup of coffee overlooking a private serene backyard and no backyard neighbors. PLUS you'll receive a One Year HOME WARRANTY so you don't have to worry. The neutral colors will go with most everyone's furniture & styles. You will enjoy this friendly resort-style living with a private golf course, fitness center, tennis, pickleball, dining, activities and much more. Sounds like Fun Fun Fun Doesn't it? "CALL NOW" Let's make BEAUTIFUL HOME yours today.
Sold for $215,000
$215,000
18833 BENT PINE DRIVE, HUDSON, FL 34667
3beds
1,354sqft
Single Family Residence
Built in 2008
5,220 Square Feet Lot
$211,700 Zestimate®
$159/sqft
$2,069 Estimated rent
Home value
$211,700
$193,000 - $233,000
$2,069/mo
Zestimate® history
Owner options
List your home for rent
$2,069/mo
Rent Zestimate®
Find your next renter with Zillow Rental Manager. Plus, with online applications, you can quickly screen prospective tenants – for free.
$2,069/mo
Rent Zestimate®
Refinance and save
$1,974/mo
Est. payment
Refinancing to a lower rate could help reduce your monthly payments and save thousands over the life of the loan.
$1,974/mo
Est. payment
Explore your selling options
Work with a Zillow partner agent
Leverage their expertise and Zillow's premium Showcase listings to get your home seen by more buyers.
Get startedList with your own agent
Get your home in front of millions of buyers by listing it on Zillow.
Learn how to do itSell it yourself
Take full control of how buyers see your home on Zillow by listing For Sale by Owner (FSBO).
List your homeWhat's special
Neutral colorsPrivate serene backyardOpen floor planEat-in areaPeaceful covered porch areaSpacious light and bright
Zillow last checked:
Listing updated:
Listed by:
Sandra Vigil 813-629-2087,
FUTURE HOME REALTY INC 813-855-4982,
Steve Vigil 813-263-6092,
FUTURE HOME REALTY INC
Bought with:
Sandra Vigil, 636195
FUTURE HOME REALTY INC
Source: Stellar MLS,MLS#: TB8312515 Originating MLS: Suncoast Tampa
Originating MLS: Suncoast Tampa
Facts & features
Interior
Bedrooms & bathrooms
- Bedrooms: 3
- Bathrooms: 2
- Full bathrooms: 2
Rooms
- Room types: Great Room, Utility Room
Primary bedroom
- Features: Ceiling Fan(s), Single Vanity, Walk-In Closet(s)
- Level: First
- Area: 180 Square Feet
- Dimensions: 15x12
Bedroom 2
- Features: Built-in Closet
- Level: First
- Area: 100 Square Feet
- Dimensions: 10x10
Bedroom 3
- Features: Walk-In Closet(s)
- Level: First
- Area: 100 Square Feet
- Dimensions: 10x10
Dining room
- Level: First
- Area: 100 Square Feet
- Dimensions: 10x10
Great room
- Level: First
- Area: 182 Square Feet
- Dimensions: 14x13
Kitchen
- Features: Pantry, Granite Counters
- Level: First
- Area: 130 Square Feet
- Dimensions: 10x13
Heating
- Central, Electric
Cooling
- Central Air
Appliances
- Included: Dishwasher, Disposal, Electric Water Heater, Microwave, Range, Refrigerator
- Laundry: Electric Dryer Hookup, Inside, Laundry Room, Washer Hookup
Features
- Ceiling Fan(s), Eating Space In Kitchen, High Ceilings, Living Room/Dining Room Combo, Open Floorplan, Primary Bedroom Main Floor, Solid Wood Cabinets, Split Bedroom, Stone Counters, Walk-In Closet(s)
- Flooring: Carpet, Ceramic Tile
- Windows: Blinds
- Has fireplace: No
Interior area
- Total structure area: 1,890
- Total interior livable area: 1,354 sqft
Property
Parking
- Total spaces: 2
- Parking features: Garage Door Opener
- Attached garage spaces: 2
Features
- Levels: One
- Stories: 1
- Patio & porch: Covered
- Exterior features: Irrigation System, Private Mailbox, Rain Gutters, Sidewalk
- Has view: Yes
- View description: Golf Course
Lot
- Size: 5,220 Square Feet
- Features: On Golf Course, Sidewalk
Details
- Parcel number: 0524170350000000930
- Zoning: MPUD
- Special conditions: None
Construction
Type & style
- Home type: SingleFamily
- Property subtype: Single Family Residence
Materials
- Block, Stucco
- Foundation: Block, Slab
- Roof: Shingle
Condition
- New construction: No
- Year built: 2008
Details
- Warranty included: Yes
Utilities & green energy
- Sewer: Public Sewer
- Water: Public
- Utilities for property: BB/HS Internet Available, Electricity Connected, Public, Sewer Connected, Street Lights, Water Connected
Community & HOA
Community
- Features: Clubhouse, Deed Restrictions, Fitness Center, Gated Community - Guard, Golf Carts OK, Golf, Irrigation-Reclaimed Water, Park, Pool, Tennis Court(s)
- Pet fee: $0 monthly
- Senior community: Yes
- Subdivision: HERITAGE PINES VILLAGE 21 25 & 33
HOA
- Has HOA: Yes
- Amenities included: Clubhouse, Fitness Center, Gated, Golf Course, Park, Pickleball Court(s), Pool, Recreation Facilities, Security, Shuffleboard Court, Tennis Court(s)
- Services included: 24-Hour Guard, Cable TV, Community Pool, Maintenance Grounds, Security
- HOA fee: $442 monthly
- HOA name: Heritage Pines
- HOA phone: 727-861-7784
Location
- Region: Hudson
Financial & listing details
- Price per square foot: $159/sqft
- Tax assessed value: $243,584
- Annual tax amount: $2,315
- Date on market: 10/18/2024
- Cumulative days on market: 374 days
- Listing terms: Cash,Conventional,FHA,VA Loan
- Ownership: Fee Simple
- Total actual rent: 0
- Electric utility on property: Yes
- Road surface type: Paved
Price history
| Date | Event | Price |
|---|---|---|
| 12/15/2025 | Sold | $215,000-8.5%$159/sqft |
Source:  Stellar MLS #TB8312515 Report a problem Stellar MLS #TB8312515 Report a problem | ||
| 10/27/2025 | Pending sale | $235,000$174/sqft |
Source: Stellar MLS #TB8312515 Report a problem | ||
| 8/2/2025 | Price change | $235,000-4.1%$174/sqft |
Source: Stellar MLS #TB8312515 Report a problem | ||
| 7/1/2025 | Price change | $245,000-1.6%$181/sqft |
Source: Stellar MLS #TB8312515 Report a problem | ||
| 6/11/2025 | Price change | $249,000-3.9%$184/sqft |
Source: Stellar MLS #TB8312515 Report a problem | ||
| 6/5/2025 | Price change | $258,9980%$191/sqft |
Source: Stellar MLS #TB8312515 Report a problem | ||
| 1/30/2025 | Price change | $259,000-2.3%$191/sqft |
Source: Stellar MLS #TB8312515 Report a problem | ||
| 10/25/2024 | Price change | $265,000-3.6%$196/sqft |
Source: Stellar MLS #TB8312515 Report a problem | ||
| 10/18/2024 | Listed for sale | $275,000+96.4%$203/sqft |
Source: Stellar MLS #TB8312515 Report a problem | ||
| 4/4/2017 | Sold | $140,000-3.4%$103/sqft |
Source:  HCMLS #2181005 Report a problem HCMLS #2181005 Report a problem | ||
| 1/27/2017 | Listed for sale | $144,900+11%$107/sqft |
Source: RE/MAX MARKETING SPECIALISTS #W7626616 Report a problem | ||
| 12/8/2008 | Sold | $130,590$96/sqft |
Source: Public Record Report a problem | ||
Public tax history
| Year | Property taxes | Tax assessment |
|---|---|---|
| 2024 | $2,352 +5% | $153,710 |
| 2023 | $2,240 +10.7% | $153,710 +3% |
| 2022 | $2,024 +2.2% | $149,240 +6.1% |
| 2021 | $1,981 -0.2% | $140,680 +1.4% |
| 2020 | $1,986 -4.4% | $138,740 +2.3% |
| 2019 | $2,077 | $135,629 +1.9% |
| 2018 | $2,077 -0.5% | $133,100 +9% |
| 2017 | $2,087 +9.8% | $122,094 +4.1% |
| 2016 | $1,901 +3.8% | $117,331 +0.7% |
| 2015 | $1,832 +2.3% | $116,515 +0.8% |
| 2014 | $1,790 | $115,590 +3.2% |
| 2013 | -- | $112,021 -5.2% |
| 2012 | -- | $118,155 -4.8% |
| 2011 | -- | $124,075 -0.2% |
| 2010 | -- | $124,296 -4.9% |
| 2009 | -- | $130,741 -12.4% |
| 2008 | -- | $149,175 +519.6% |
| 2007 | -- | $24,076 -40% |
| 2006 | -- | $40,127 |
Find assessor info on the county website
Neighborhood: 34667
Nearby homes
- $277,900-- bd2 ba1.9k sqft18837 Bent Pine Dr, Hudson, FL 34667Off Market
- $297,2003 bd2 ba1.9k sqft18829 Bent Pine Dr, Hudson, FL 34667Off Market

- $254,8003 bd2 ba1.3k sqft18823 Bent Pine Dr, Hudson, FL 34667Off Market
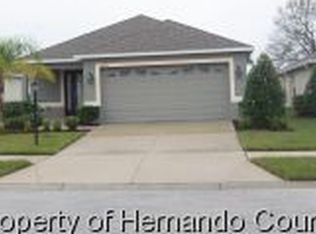
- $301,200-- bd2 ba1.9k sqft18817 Bent Pine Dr, Hudson, FL 34667Off Market
- $281,600-- bd2 ba1.9k sqft18834 Bent Pine Dr, Hudson, FL 34667Off Market
- $248,000-- bd2 ba1.3k sqft18838 Bent Pine Dr, Hudson, FL 34667Off Market
- $287,8003 bd2 ba1.9k sqft18844 Bent Pine Dr, Hudson, FL 34667Off Market
- $285,9003 bd2 ba1.9k sqft18828 Bent Pine Dr, Hudson, FL 34667Off Market
Nearby schools
GreatSchools rating
- 5/10Shady Hills Elementary SchoolGrades: K-5Distance: 4.3 mi
- 4/10Crews Lake K-8 SchoolGrades: 6-8Distance: 5.6 mi
- 4/10Hudson High SchoolGrades: 6,9-12Distance: 4.6 mi
Get a cash offer in 3 minutes
Find out how much your home could sell for in as little as 3 minutes with a no-obligation cash offer.
Estimated market value
$211,700
Get a cash offer in 3 minutes
Find out how much your home could sell for in as little as 3 minutes with a no-obligation cash offer.
Estimated market value
$211,700
- Florida
- Pasco County
- Hudson
- 34667
- 18833 BENT PINE DRIVE
Nearby cities
Nearby zip codes
Other Hudson Topics
