Skip main navigation
Closed
  • $1,095,000

    18833 Dembridge Dr, Davidson, NC 28036

    6beds
    3,716sqft
    Single Family Residence
    Built in 1998
    0.3 Acres Lot
    $1,099,700 Zestimate®
    $295/sqft
    $4,585 Estimated rent

    Home value

    $1,099,700

    $1.02M - $1.18M

    $4,585/mo

    Zestimate® history
    Loading
    Loading...

    Owner options

    List your home for rent

    $4,585/mo

    Rent Zestimate®

    Find your next renter with Zillow Rental Manager. Plus, with online applications, you can quickly screen prospective tenants – for free.

    Learn more

    $4,585/mo

    Rent Zestimate®

    Refinance and save

    $7,321/mo

    Est. payment

    Refinancing to a lower rate could help reduce your monthly payments and save thousands over the life of the loan.

    See today's rates

    $7,321/mo

    Est. payment

    Explore your selling options

    Work with a Zillow partner agent

    Leverage their expertise and Zillow's premium Showcase listings to get your home seen by more buyers.

    Get started

    List with your own agent

    Get your home in front of millions of buyers by listing it on Zillow.

    Learn how to do it

    Sell it yourself

    Take full control of how buyers see your home on Zillow by listing For Sale by Owner (FSBO).

    List your home

    What's special

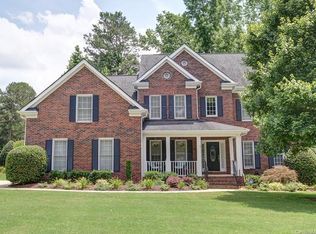
    Discover unparalleled luxury in this exquisite 6-bedroom, 3-bathroom full-brick home, perfectly positioned on a premium golf course lot (with in ground irrigation) backing the 15th green of River Run Country Club. Spanning 3,716 sq ft of sophisticated living space, this home features an expansive 342 sq ft screened porch with a gas fireplace (added 2016), perfect for enjoying tranquil golf course views year-round. Located just one block from the River Run Club’s pool, tennis, and pickleball center, and directly across from greenway access, this residence offers unmatched lifestyle convenience in Davidson’s premier community. Step inside to a grand two-story foyer with gleaming hardwoods, flowing into an updated gourmet kitchen (2018/2025 upgrades) featuring a large side-by-side refrigerator, mini wine fridge, new gas stove, dishwasher, stylish backsplash, and quartz countertops. The open-concept living area connects seamlessly to a full-length deck with new French doors, ideal for entertaining with stunning golf course vistas. The spacious primary suite includes a tray ceiling, dual closets, and an expanded sitting area. A large bonus room above the extended deep garage provides versatile space for a media room, gym, or playroom, while the garage itself accommodates larger vehicles and features extensive overhead storage for exceptional organization. This home blends modern upgrades with timeless elegance, enhanced by its prime location with direct greenway access and walkability to River Run’s clubhouse, fitness center, playground, and trails. Situated in the top-rated Charlotte-Mecklenburg School District, with easy access to downtown Davidson, I-77, and local dining/shopping at Publix, Harris Teeter and The Bradford Store, this golf-front masterpiece is a rare opportunity in one of Davidson’s most desirable neighborhoods.

    Zillow last checked:

    Listing updated:

    Listing Provided by:

    Greg Martin Greg@MartinGroupProperties.com,

    MartinGroup Properties Inc

    Bought with:

    Michelle Hovey

    COMPASS

    Source: Canopy MLS as distributed by MLS GRID,MLS#: 4300622MLS Logo

    Facts & features

    Interior

    Bedrooms & bathrooms
    • Bedrooms: 6
    • Bathrooms: 3
    • Full bathrooms: 3
    • Main level bedrooms: 1
    Primary bedroom
    • Level: Upper
    Bedroom s
    • Level: Main
    Bedroom s
    • Level: Upper
    Bedroom s
    • Level: Upper
    Bedroom s
    • Level: Upper
    Bathroom full
    • Level: Main
    Bathroom full
    • Level: Upper
    Bathroom full
    • Level: Upper
    Other
    • Level: Upper
    Breakfast
    • Level: Main
    Den
    • Level: Main
    Dining room
    • Level: Main
    Kitchen
    • Level: Main
    Laundry
    • Level: Main
    Living room
    • Level: Main
    Heating
    • Forced Air, Natural Gas
    Cooling
    • Central Air, Electric
    Appliances
    • Included: Dishwasher, Gas Range, Microwave, Refrigerator, Wall Oven
    • Laundry: Inside, Laundry Room, Main Level, Sink
    Features
    • Flooring: Carpet, Tile, Vinyl, Wood
    • Doors: Insulated Door(s)
    • Windows: Insulated Windows
    • Has basement: No
    • Fireplace features: Den, Outside
    Interior area
    • Total structure area: 3,716
    • Total interior livable area: 3,716 sqft
    • Finished area above ground: 3,716
    • Finished area below ground: 0

    Property

    Parking
    • Total spaces: 2
    • Parking features: Driveway, Attached Garage, Garage Faces Side, Garage on Main Level
    • Attached garage spaces: 2
    • Has uncovered spaces: Yes
    Features
    • Levels: Two
    • Stories: 2
    • Patio & porch: Covered, Deck, Rear Porch, Screened
    • Exterior features: In-Ground Irrigation
    • Fencing: Back Yard,Fenced
    • Has view: Yes
    • View description: Golf Course
    Lot
    • Size: 0.30 Acres
    • Features: Corner Lot, Level, On Golf Course
    Details
    • Parcel number: 00724242
    • Zoning: C
    • Special conditions: Standard

    Construction

    Type & style
    • Home type: SingleFamily
    • Property subtype: Single Family Residence
    Materials
    • Brick Full
    • Foundation: Crawl Space
    Condition
    • New construction: No
    • Year built: 1998

    Utilities & green energy

    • Sewer: Public Sewer
    • Water: City

    Community & neighborhood

    Community
    • Community features: Walking Trails
    Location
    • Region: Davidson
    • Subdivision: River Run

    HOA & financial

    HOA
    • Has HOA: Yes
    • HOA fee: $900 annually
    • Association name: First Service Residential
    • Association phone: 704-527-2314

    Other

    Other facts
    • Listing terms: Cash,Conventional,VA Loan
    • Road surface type: Concrete, Paved

    Price history

    DateEventPrice
    1/9/2026Sold$1,095,000-8.8%$295/sqft
    Source: Canopy MLS as distributed by MLS GRID #4300622 Report a problem
    10/30/2025Price change$1,200,000-5.9%$323/sqft
    Source: Canopy MLS as distributed by MLS GRID #4300622 Report a problem
    9/12/2025Listed for sale$1,275,000+155%$343/sqft
    Source: Canopy MLS as distributed by MLS GRID #4300622 Report a problem
    6/4/2015Sold$500,000-2.9%$135/sqft
    Source: Canopy MLS as distributed by MLS GRID #3038080 Report a problem
    5/5/2015Pending sale$515,000$139/sqft
    Source: Ivester Jackson Distinctive Properties #3038080 Report a problem
    4/18/2015Price change$515,000-2.6%$139/sqft
    Source: Ivester Jackson Distinctive Properties #3038080 Report a problem
    9/27/2014Price change$529,000+1.8%$142/sqft
    Source: Ivester Jackson Distinctive Properties #3038080 Report a problem
    6/17/2014Price change$519,900-2.8%$140/sqft
    Source: Keller Williams Realty a dba of WinWin Charlotte Partners, LLC #2219759 Report a problem
    4/8/2014Listed for sale$535,000+4.9%$144/sqft
    Source: Keller Williams Realty a dba of WinWin Charlotte Partners, LLC #2219759 Report a problem
    8/22/2008Sold$510,000-3.8%$137/sqft
    Source: Public Record Report a problem
    5/21/2008Listed for sale$529,900+4.9%$143/sqft
    Source: NCI #774880 Report a problem
    7/18/2006Sold$505,000+46.8%$136/sqft
    Source: Public Record Report a problem
    7/22/1998Sold$344,000$93/sqft
    Source: Public Record Report a problem

    Public tax history

    YearProperty taxesTax assessment
    2025-- $767,000
    2024-- $767,000
    2023-- $767,000 +43.1%
    2022-- $536,000
    2021-- $536,000
    2020-- $536,000
    2019$5,095 -7.3%$536,000 +19.4%
    2018$5,495 +0.7%$448,900
    2017$5,454 $448,900 +0.3%
    2016$5,454 $447,400
    2015$5,454 +0.4%$447,400
    2014$5,431 --
    2013-- $447,400
    2012-- $447,400
    2011-- $447,400 +13.5%
    2010-- $394,200
    2009-- $394,200
    2008-- $394,200
    2007-- $394,200
    2006-- $394,200
    2005-- $394,200
    2004-- $394,200
    2003-- $394,200 +8.1%
    2002-- $364,780
    2001-- $364,780
    2000-- $364,780

    Find assessor info on the county website

    Neighborhood: 28036

    Nearby schools

    GreatSchools rating
    Schools provided by the listing agent
    • Elementary: Davidson
    • Middle: Bailey
    • High: William Amos Hough

    Source: Canopy MLS as distributed by MLS GRID. This data may not be complete. We recommend contacting the local school district to confirm school assignments for this home.

    Get a cash offer in 3 minutes
    Find out how much your home could sell for in as little as 3 minutes with a no-obligation cash offer.
    Estimated market value
    $1,099,700
    Get a cash offer in 3 minutes
    Find out how much your home could sell for in as little as 3 minutes with a no-obligation cash offer.
    Estimated market value
    $1,099,700