Welcome to this exquisite home featuring modern amenities and functional spaces, perfectly tailored for comfortable living and entertaining. Situated in a serene neighborhood, this property offers a blend of elegance and practicality. As you approach, the curb appeal is immediately evident with a spacious driveway leading to a three-car garage, providing ample parking and storage. The landscaped yard sets the stage for outdoor enjoyment, featuring a well-maintained composite deck accessible from the main level, ideal for al fresco dining or relaxing under the sun. Stepping inside, you are greeted by vaulted ceilings that enhance the sense of space throughout the home. The main floor presents a versatile room with French doors, perfect for a home office or study, providing privacy and tranquility for remote work or personal projects.The heart of the home lies in the modern eat-in kitchen, equipped with sleek appliances and a spacious island, making meal preparation a breeze. Escape to the upstairs retreat, where the primary bedroom awaits with its own luxurious ensuite featuring a lavish 5-piece bath, complete with a jetted tub, separate shower, and dual vanities. A walk-in closet offers plenty of storage space, ensuring organization and convenience. Two additional bedrooms and another full bath provide comfort and accommodation. The convenience continues on the main level with a dedicated laundry room, streamlining household chores and enhancing efficiency. For added living space and versatility, the finished basement includes a conforming bedroom, perfect for guests or as a private sanctuary for residents. Whether utilized as a recreation area, media room, or fitness space, the basement offers endless possibilities to suit your lifestyle needs. This home encapsulates the epitome of modern living, offering a harmonious blend of style, functionality, and comfort in every detail. Don't miss the opportunity to make this your haven.
Sold for $717,000
$717,000
18833 E Union Place, Aurora, CO 80015
5beds
3,566sqft
Single Family Residence
Built in 1994
7,449 Square Feet Lot
$708,300 Zestimate®
$201/sqft
$3,680 Estimated rent
Home value
$708,300
$673,000 - $744,000
$3,680/mo
Zestimate® history
Owner options
List your home for rent
$3,680/mo
Rent Zestimate®
Find your next renter with Zillow Rental Manager. Plus, with online applications, you can quickly screen prospective tenants – for free.
$3,680/mo
Rent Zestimate®
Refinance and save
$4,171/mo
Est. payment
Refinancing to a lower rate could help reduce your monthly payments and save thousands over the life of the loan.
$4,171/mo
Est. payment
Explore your selling options
Work with a Zillow partner agent
Leverage their expertise and Zillow's premium Showcase listings to get your home seen by more buyers.
Get startedList with your own agent
Get your home in front of millions of buyers by listing it on Zillow.
Learn how to do itSell it yourself
Take full control of how buyers see your home on Zillow by listing For Sale by Owner (FSBO).
List your homeWhat's special
Modern livingModern amenitiesAmple parkingDedicated laundry roomVaulted ceilingsFrench doorsSpacious driveway
Zillow last checked:
Listing updated:
Listed by:
Cory Williams 720-971-1863 Cory@propertiesbycory.com,
Blue Pebble Homes
Bought with:
Stacey Bushaw, 100076909
RE/MAX Alliance
DiVito Dream Makers
RE/MAX Alliance
Source: REcolorado as distributed by MLS GRID,MLS#: 7518534
Facts & features
Interior
Bedrooms & bathrooms
- Bedrooms: 5
- Bathrooms: 3
- Full bathrooms: 3
- Main level bathrooms: 1
- Main level bedrooms: 1
Primary bedroom
- Level: Upper
Bedroom
- Level: Upper
Bedroom
- Level: Upper
Bedroom
- Level: Main
Bedroom
- Level: Basement
Primary bathroom
- Level: Upper
Bathroom
- Level: Upper
Bathroom
- Level: Main
Heating
- Forced Air
Cooling
- Central Air
Appliances
- Included: Bar Fridge, Dishwasher, Disposal, Dryer, Microwave, Range, Refrigerator, Washer
- Laundry: In Unit
Features
- Corian Counters
- Flooring: Carpet, Tile, Wood
- Basement: Finished,Partial
- Number of fireplaces: 1
- Fireplace features: Gas
Interior area
- Total structure area: 3,566
- Total interior livable area: 3,566 sqft
- Finished area above ground: 2,443
- Finished area below ground: 1,123
Property
Parking
- Total spaces: 3
- Parking features: Garage - Attached
- Attached garage spaces: 3
Features
- Levels: Two
- Stories: 2
- Patio & porch: Covered, Deck
- Exterior features: Lighting, Private Yard
- Has spa: Yes
- Spa features: Spa/Hot Tub
- Fencing: Full
Lot
- Size: 7,449 Square Feet
- Features: Level
Details
- Parcel number: 033067347
- Special conditions: Standard
Construction
Type & style
- Home type: SingleFamily
- Architectural style: Contemporary
- Property subtype: Single Family Residence
Materials
- Brick, Cement Siding
- Roof: Composition
Condition
- Updated/Remodeled
- Year built: 1994
Utilities & green energy
- Sewer: Public Sewer
Community & HOA
Community
- Subdivision: Prides Crossing
HOA
- Has HOA: Yes
- Services included: Road Maintenance, Trash
- HOA fee: $52 monthly
- HOA name: Prides Crossing
- HOA phone: 720-603-9637
Location
- Region: Aurora
Financial & listing details
- Price per square foot: $201/sqft
- Tax assessed value: $702,900
- Annual tax amount: $2,455
- Date on market: 3/26/2024
- Listing terms: Cash,Conventional,FHA,VA Loan
- Exclusions: Sellers Personal Property Is Negotiable. Staging Items Excluded.
- Ownership: Individual
Price history
| Date | Event | Price |
|---|---|---|
| 4/19/2024 | Sold | $717,000+5.4%$201/sqft |
Source:  REcolorado as distributed by MLS GRID #7518534 Report a problem REcolorado as distributed by MLS GRID #7518534 Report a problem | ||
| 4/1/2024 | Pending sale | $680,000$191/sqft |
Source: REcolorado as distributed by MLS GRID #7518534 Report a problem | ||
| 3/26/2024 | Listed for sale | $680,000+67.9%$191/sqft |
Source: REcolorado as distributed by MLS GRID #7518534 Report a problem | ||
| 7/28/2016 | Sold | $405,000+50%$114/sqft |
Source: Public Record Report a problem | ||
| 2/13/2002 | Sold | $269,950+45.9%$76/sqft |
Source: Public Record Report a problem | ||
| 7/10/1996 | Sold | $185,000+0.8%$52/sqft |
Source: Public Record Report a problem | ||
| 3/13/1995 | Sold | $183,505$51/sqft |
Source: Public Record Report a problem | ||
Public tax history
| Year | Property taxes | Tax assessment |
|---|---|---|
| 2025 | $3,496 +13.4% | $43,931 -1.4% |
| 2024 | $3,082 +25.6% | $44,555 -8.5% |
| 2023 | $2,455 -0.6% | $48,708 +43.7% |
| 2022 | $2,471 | $33,896 -2.8% |
| 2021 | -- | $34,871 +3.9% |
| 2020 | $2,410 +22.2% | $33,555 |
| 2019 | $1,972 | $33,555 +25.4% |
| 2018 | $1,972 +1.5% | $26,755 |
| 2017 | $1,944 | $26,755 +14.3% |
| 2016 | -- | $23,410 |
| 2015 | -- | $23,410 +10.7% |
| 2014 | $1,726 -1.9% | $21,142 -5.7% |
| 2013 | $1,760 | $22,420 |
| 2012 | -- | $22,420 |
| 2011 | $1,707 +2.7% | $22,420 +2% |
| 2010 | $1,662 -10.9% | $21,990 |
| 2009 | $1,866 | $21,990 -9.9% |
| 2008 | -- | $24,413 |
| 2007 | -- | $24,413 +3.3% |
| 2006 | -- | $23,625 |
| 2005 | -- | $23,625 +6.9% |
| 2002 | $1,630 +6.3% | $22,110 +12.1% |
| 2001 | $1,532 | $19,730 |
Find assessor info on the county website
Neighborhood: Prides Crossing
Nearby homes
- $676,7006 bd4 ba3.7k sqft18823 E Union Pl, Aurora, CO 80015Off Market
- $577,2004 bd2 ba2.1k sqft18813 E Union Pl, Aurora, CO 80015Off Market
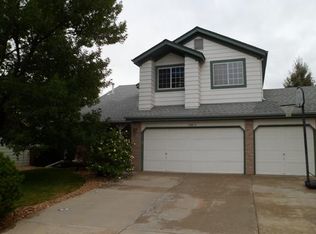
- $574,9003 bd4 ba1.8k sqft18836 E Union Dr, Aurora, CO 80015Off Market
- $664,0005 bd4 ba3.2k sqft18803 E Union Pl, Aurora, CO 80015Off Market
- $624,8004 bd3 ba3.1k sqft18846 E Union Dr, Aurora, CO 80015Off Market
- $627,6004 bd3 ba2.5k sqft18814 E Union Pl, Aurora, CO 80015Off Market
- $579,1003 bd3 ba2.1k sqft18843 E Union Pl, Aurora, CO 80015Off Market
- $620,5005 bd3 ba2.4k sqft18824 E Union Pl, Aurora, CO 80015Off Market
Nearby schools
GreatSchools rating
- 6/10Peakview Elementary SchoolGrades: PK-5Distance: 0.6 mi
- 4/10Thunder Ridge Middle SchoolGrades: 6-8Distance: 1.8 mi
- 9/10Eaglecrest High SchoolGrades: 9-12Distance: 1.8 mi
Schools provided by the listing agent
- Elementary: Peakview
- Middle: Thunder Ridge
- High: Eaglecrest
- District: Cherry Creek 5
Source: REcolorado as distributed by MLS GRID. This data may not be complete. We recommend contacting the local school district to confirm school assignments for this home.
Get a cash offer in 3 minutes
Find out how much your home could sell for in as little as 3 minutes with a no-obligation cash offer.
Estimated market value
$708,300
Get a cash offer in 3 minutes
Find out how much your home could sell for in as little as 3 minutes with a no-obligation cash offer.
Estimated market value
$708,300
- Colorado
- Arapahoe County
- Aurora
- 80015
- Prides Crossing
- 18833 E Union Place
Nearby cities
Nearby neighborhoods
Nearby zip codes
Other Aurora Topics
