Skip main navigation
Sold
  • Listed by: Keller Williams Realty PS • Jackie Parker
    Bought with: Realty One Group Turn Key
    $562,000

    18834 110th Ave Ct E, Puyallup, WA 98374

    4beds
    2,330sqft
    Single Family Residence
    Built in 2014
    5,000 Square Feet Lot
    $559,900 Zestimate®
    $241/sqft
    $3,330 Estimated rent

    Home value

    $559,900

    $526,000 - $593,000

    $3,330/mo

    Zestimate® history
    Loading
    Loading...

    Owner options

    List your home for rent

    $3,330/mo

    Rent Zestimate®

    Find your next renter with Zillow Rental Manager. Plus, with online applications, you can quickly screen prospective tenants – for free.

    Learn more

    $3,330/mo

    Rent Zestimate®

    Refinance and save

    $3,784/mo

    Est. payment

    Refinancing to a lower rate could help reduce your monthly payments and save thousands over the life of the loan.

    See today's rates

    $3,784/mo

    Est. payment

    Explore your selling options

    Work with a Zillow partner agent

    Leverage their expertise and Zillow's premium Showcase listings to get your home seen by more buyers.

    Get started

    List with your own agent

    Get your home in front of millions of buyers by listing it on Zillow.

    Learn how to do it

    Sell it yourself

    Take full control of how buyers see your home on Zillow by listing For Sale by Owner (FSBO).

    List your home

    What's special

    Flexible loft areaCharming gazeboThoughtfully designed homeFully fenced backyardFlowing main level
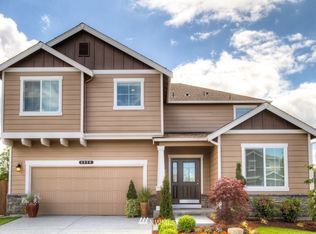
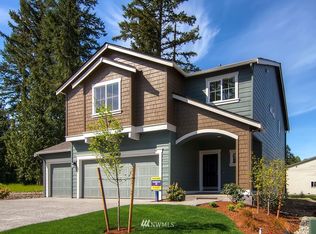
    Welcome to this spacious and beautifully maintained Puyallup home offering room for everyone! Featuring 4 bedrooms plus a versatile bonus loft, this thoughtfully designed home combines functionality, comfort, and open concept living. The flowing main level creates the perfect space for entertaining and everyday life, with generous living areas that connect seamlessly to the kitchen and dining spaces. Upstairs, the flexible loft area offers endless possibilities for a home office, media room, play space, or additional lounge area. The primary suite provides a comfortable retreat, while the additional bedrooms offer flexibility for guests. Step outside to enjoy the fully fenced backyard complete with a charming gazebo, ideal for summer BBQs, outdoor gatherings, pets, or relaxing evenings at home. Conveniently located near shopping, dining, schools!

    Zillow last checked:

    Listing updated:

    Listed by:

    Jackie Parker,

    Keller Williams Realty PS

    Bought with:

    Danielle Bresnahan, 134859

    Realty One Group Turn Key

    Source: NWMLS as distributed by MLS GRID,MLS#: 2522628MLS Logo

    Facts & features

    Interior

    Bedrooms & bathrooms
    • Bedrooms: 4
    • Bathrooms: 3
    • Full bathrooms: 2
    • 1/2 bathrooms: 1
    • Main level bathrooms: 1
    Primary bedroom
    • Level: Second
    Bedroom
    • Level: Second
    Bedroom
    • Level: Second
    Bedroom
    • Level: Second
    Bathroom full
    • Level: Second
    Bathroom full
    • Level: Second
    Other
    • Level: Main
    Den office
    • Level: Main
    Dining room
    • Level: Main
    Entry hall
    • Level: Main
    Kitchen with eating space
    • Level: Main
    Living room
    • Level: Main
    Utility room
    • Level: Second
    Heating
    • Forced Air, Natural Gas
    Cooling
    • None
    Appliances
    • Included: Dishwasher, Disposal, Dryer, Microwave, Refrigerator, Washer, Dishwasher(s), Dryer(s), Garbage Disposal, Microwave(s), Refrigerator(s), Washer(s), Water Heater: Gas
    Features
    • Bath Off Primary, Ceiling Fan(s), Dining Room, Pantry
    • Flooring: Carpet
    • Windows: Dbl Pane/Storm Window
    • Basement: None
    • Has fireplace: No
    • Fireplace features: Gas
    Interior area
    • Total structure area: 2,330
    • Total interior livable area: 2,330 sqft

    Property

    Parking
    • Total spaces: 2
    • Parking features: Driveway, Attached Garage, Off Street
    • Has attached garage: Yes
    • Covered spaces: 2
    Features
    • Levels: Two
    • Stories: 2
    • Entry location: Main
    • Patio & porch: Bath Off Primary, Ceiling Fan(s), Dbl Pane/Storm Window, Dining Room, Pantry, Walk-In Closet(s), Water Heater
    Lot
    • Size: 5,000 Square Feet
    • Features: Corner Lot, Curbs, Paved, Sidewalk, Cable TV, Fenced-Fully, Gas Available, High Speed Internet, Patio
    • Topography: Level
    • Residential vegetation: Garden Space
    Details
    • Parcel number: 6025492110
    • Zoning description: Jurisdiction: City
    • Special conditions: Standard

    Construction

    Type & style
    • Home type: SingleFamily
    • Architectural style: 2 Story
    • Property subtype: Single Family Residence
    Materials
    • Cement Planked, Cement Plank
    • Foundation: Poured Concrete
    • Roof: Composition
    Condition
    • Very Good
    • Year built: 2014
    • Major remodel year: 2014

    Utilities & green energy

    • Electric: Company: PSE
    • Sewer: Sewer Connected, Company: Pierce County Sewer
    • Water: Public, Company: Firgrove Mutual

    Community & HOA

    Community
    • Features: CCRs
    • Subdivision: Lipoma Firs
    HOA
    • HOA fee: $300 annually
    Location
    • Region: Puyallup

    Financial & listing details

    • Price per square foot: $241/sqft
    • Tax assessed value: $576,800
    • Annual tax amount: $6,311
    • Date on market: 7/3/2026
    • Cumulative days on market: 19 days
    • Listing terms: Assumable,Conventional,FHA,State Bond,VA Loan
    • Inclusions: Dishwasher(s), Dryer(s), Garbage Disposal, Microwave(s), Refrigerator(s), Washer(s)

    Price history

    DateEventPrice
    6/5/2026Sold$562,000$241/sqft
    Source: NWMLS as distributed by MLS GRID #2522628 Report a problem
    5/17/2026Pending sale$562,000$241/sqft
    Source: NWMLS as distributed by MLS GRID #2522628 Report a problem
    5/14/2026Listed for sale$562,000+87.3%$241/sqft
    Source: NWMLS as distributed by MLS GRID #2522628 Report a problem
    11/9/2016Sold$300,000$129/sqft
    Source: NWMLS as distributed by MLS GRID #1019550 Report a problem
    9/12/2016Pending sale$300,000$129/sqft
    Source: John L Scott Real Estate #1019550 Report a problem
    8/26/2016Listed for sale$300,000+11.1%$129/sqft
    Source: John L Scott Real Estate #1019550 Report a problem
    2/12/2015Sold$270,000-1.8%$116/sqft
    Source: NWMLS as distributed by MLS GRID #689841 Report a problem
    1/20/2015Pending sale$274,950$118/sqft
    Source: John L Scott Real Estate #689841 Report a problem
    9/3/2014Listed for sale$274,950$118/sqft
    Source: John L Scott Real Estate #689841 Report a problem
    7/10/2014Listing removed$274,950$118/sqft
    Source: John L Scott Real Estate #614248 Report a problem
    5/15/2014Price change$274,950-1.8%$118/sqft
    Source: Everett Office #614248 Report a problem
    4/4/2014Listed for sale$279,950$120/sqft
    Source: John L Scott Real Estate #614248 Report a problem

    Public tax history

    YearProperty taxesTax assessment
    2025$6,311 +6.1%$576,800 +7.8%
    2024$5,950 -2.9%$535,100 +2.5%
    2023$6,125 -5.1%$522,200 -7.6%
    2022$6,452 +6%$565,400 +22.5%
    2021$6,086 +42.1%$461,400 +29.1%
    2019$4,284 -11.1%$357,300 +4.3%
    2018$4,821 +10.3%$342,700 +11%
    2017$4,370 +23.7%$308,800 +26.1%
    2016$3,533 $244,900 +17.9%
    2014$3,533 +557%$207,800 +513%
    2013$538 $33,900
    2012-- $33,900
    Find assessor info on the county website

    Neighborhood: 98374

    Nearby schools

    GreatSchools rating
    Get a cash offer in 3 minutes
    Find out how much your home could sell for in as little as 3 minutes with a no-obligation cash offer.
    Estimated market value
    $559,900
    Get a cash offer in 3 minutes
    Find out how much your home could sell for in as little as 3 minutes with a no-obligation cash offer.
    Estimated market value
    $559,900