Discover serene living in this beautiful townhome nestled on the golf course within the charming Heritage Village community in Lewes. This 3-bedroom, 3.5-bathroom home offers a perfect blend of comfort and convenience. Step inside to an open-concept layout that seamlessly connects the kitchen, dining, and living areas. The modern kitchen boasts sleek dark wood cabinets, granite countertops, stainless steel appliances, and a breakfast bar. The spacious living room provides ample room for relaxation and entertainment, with sliding doors leading to a screened-in porch overlooking the picturesque golf course. Upstairs, you'll find two generously sized guest bedrooms, each with its own private ensuite bathroom. On the third level, the primary suite is a true retreat, featuring a spacious layout, huge walk-in closet, extra storage, plus dual vanity sinks, and a walk-in shower. Freshly cleaned carpeting throughout and fresh paint add a touch of modern elegance to this inviting home. A dedicated laundry space provides added convenience. Conveniently located off Route 1, Heritage Village offers a host of community amenities to enhance your lifestyle. Enjoy refreshing dips in the private neighborhood pool, tee it up on the adjacent 9-hole executive golf course, explore the rich history of Lewes, spend sun-filled days at the Rehoboth Beach boardwalk, and enjoy a variety of shopping and dining options along the coastal highway, many of which you can walk to! With its prime location, stylish interior, and serene golf course views, this townhome is the ideal place to call home.
Sold for $440,000
$440,000
18834 Bethpage Dr #4E, Lewes, DE 19958
3beds
2,100sqft
Townhouse
Built in 2017
-- sqft lot
$440,100 Zestimate®
$210/sqft
$2,513 Estimated rent
Home value
$440,100
$400,000 - $484,000
$2,513/mo
Zestimate® history
Owner options
List your home for rent
$2,513/mo
Rent Zestimate®
Find your next renter with Zillow Rental Manager. Plus, with online applications, you can quickly screen prospective tenants – for free.
$2,513/mo
Rent Zestimate®
Refinance and save
$2,570/mo
Est. payment
Refinancing to a lower rate could help reduce your monthly payments and save thousands over the life of the loan.
$2,570/mo
Est. payment
Explore your selling options
Work with a Zillow partner agent
Leverage their expertise and Zillow's premium Showcase listings to get your home seen by more buyers.
Get startedList with your own agent
Get your home in front of millions of buyers by listing it on Zillow.
Learn how to do itSell it yourself
Take full control of how buyers see your home on Zillow by listing For Sale by Owner (FSBO).
List your homeWhat's special
Golf coursePicturesque golf courseSerene golf course viewsFresh paintFreshly cleaned carpetingSleek dark wood cabinetsPrimary suite
Zillow last checked:
Listing updated:
Listed by:
Brian Barrows 302-227-6767,
Monument Sotheby's International Realty,
Listing Team: Barrows And Associates, Co-Listing Team: Barrows And Associates,Co-Listing Agent: Jennifer Barrows 302-227-6767,
Monument Sotheby's International Realty
Bought with:
Filomena Rauso, RS0037550
Coldwell Banker Realty
Source: Bright MLS,MLS#: DESU2075670
Facts & features
Interior
Bedrooms & bathrooms
- Bedrooms: 3
- Bathrooms: 4
- Full bathrooms: 3
- 1/2 bathrooms: 1
- Main level bathrooms: 1
Rooms
- Room types: Dining Room, Primary Bedroom, Kitchen, Great Room, Bathroom 1, Bathroom 2, Primary Bathroom, Additional Bedroom
Heating
- Forced Air, Propane
Cooling
- Central Air, Electric
Appliances
- Included: Microwave, Refrigerator, Ice Maker, Oven/Range - Gas, Self Cleaning Oven, Dishwasher, Disposal, Stainless Steel Appliance(s), Washer, Dryer, Water Heater, Electric Water Heater
Features
- Breakfast Area, Kitchen Island, Ceiling Fan(s), Dining Area, Open Floorplan
- Flooring: Hardwood, Carpet, Tile/Brick, Wood
- Doors: Insulated
- Windows: Insulated Windows
- Has basement: No
- Has fireplace: No
Interior area
- Total structure area: 2,100
- Total interior livable area: 2,100 sqft
- Finished area above ground: 2,100
Property
Parking
- Parking features: Other
Accessibility
- Accessibility features: None
Features
- Levels: Three
- Stories: 3
- Patio & porch: Porch, Screened, Screened Porch
- Exterior features: Lawn Sprinkler, Sidewalks
- Pool features: Community
- Has view: Yes
- View description: Golf Course, Pond
- Has water view: Yes
- Water view: Pond
Lot
- Features: Landscaped, Adjoins Golf Course
Details
- Additional structures: Above Grade
- Parcel number: 33406.00355.004E
- Zoning: RC
- Special conditions: Standard
Construction
Type & style
- Home type: Townhouse
- Architectural style: Other
- Property subtype: Townhouse
Materials
- Stick Built, Vinyl Siding
- Foundation: Concrete Perimeter, Crawl Space
- Roof: Architectural Shingle
Condition
- New construction: No
- Year built: 2017
Utilities & green energy
- Sewer: Public Sewer
- Water: Private
Community & HOA
Community
- Features: Pool
- Condo and coop fee: $991 quarterly
- Subdivision: Heritage Village Townhomes
HOA
- Has HOA: No
- Amenities included: Pool
- Services included: Common Area Maintenance, Maintenance Structure, Maintenance Grounds, Management, Pool(s), Reserve Funds, Trash
- HOA name: Hps
Location
- Region: Lewes
Financial & listing details
- Price per square foot: $210/sqft
- Annual tax amount: $1,429
- Date on market: 12/13/2024
- Listing agreement: Exclusive Right To Sell
- Listing terms: Cash,Conventional
- Ownership: Fee Simple
Price history
| Date | Event | Price |
|---|---|---|
| 1/30/2025 | Sold | $440,000-2.2%$210/sqft |
Source:  Bright MLS #DESU2075670 Report a problem Bright MLS #DESU2075670 Report a problem | ||
| 1/8/2025 | Pending sale | $450,000$214/sqft |
Source: Bright MLS #DESU2075670 Report a problem | ||
| 12/22/2024 | Contingent | $450,000$214/sqft |
Source: Bright MLS #DESU2075670 Report a problem | ||
| 12/13/2024 | Listed for sale | $450,000$214/sqft |
Source: Bright MLS #DESU2075670 Report a problem | ||
Public tax history
Tax history is unavailable.
Neighborhood: 19958
Nearby homes
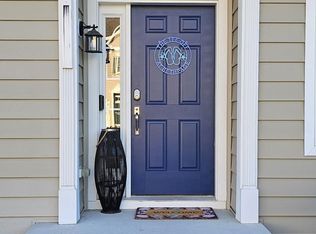
- $2,4003 bd4 ba2.1k sqft18834 Bethpage Dr, Lewes, DE 19958For Rent
- $485,0003 bd4 ba1.9k sqft18832 Bethpage Dr #F, Lewes, DE 19958Sold

- $448,5003 bd4 ba1.9k sqft18840 Bethpage Dr, Lewes, DE 19958Off Market
- $434,9003 bd-- ba1.4k sqft18821 Bethpage Dr, Lewes, DE 19958Off Market
- $483,6003 bd4 ba1.9k sqft18838 Bethpage #4C, Lewes, DE 19958Off Market
- $490,5003 bd-- ba2.3k sqft18819 Bethpage Dr, Lewes, DE 19958Off Market
- $477,4003 bd4 ba2k sqft18819 Bethpage Dr #13D, Lewes, DE 19958Off Market
- $428,1003 bd-- ba1.5k sqft18823 Bethpage Dr, Lewes, DE 19958Off Market
Nearby schools
GreatSchools rating
- 8/10Rehoboth Elementary SchoolGrades: K-5Distance: 3.4 mi
- 7/10Beacon Middle SchoolGrades: 6-8Distance: 1.4 mi
- 8/10Cape Henlopen High SchoolGrades: 9-12Distance: 1.7 mi
Schools provided by the listing agent
- District: Cape Henlopen
Source: Bright MLS. This data may not be complete. We recommend contacting the local school district to confirm school assignments for this home.


Get pre-qualified for a loan
At Zillow Home Loans, we can pre-qualify you in as little as 5 minutes with no impact to your credit score.An equal housing lender. NMLS #10287.
Sell for more on Zillow
Get a Zillow Showcase℠ listing at no additional cost and you could sell for .
$440,100
2% more
+$8,802
With Zillow Showcase(estimated)
$448,902
- Delaware
- Sussex County
- Lewes
- 19958
- 18834 Bethpage Dr Unit 4E
Nearby cities
Nearby zip codes
Other Lewes Topics
