Skip main navigation
For sale
  • $480,000

    18834 Windy Orchard Ct, Manvel, TX 77578

    4beds
    2,481sqft
    : 
    $3,433/mo
    Get pre-qualified
    Single Family Residence
    Built in 2024
    6,860 Square Feet Lot
    $469,000 Zestimate®
    $193/sqft
    $92/mo HOA

    What's special

    Enclosed patioInviting open floor planBuilt-in lightingNatural lightSpacious kitchenElegant french doors
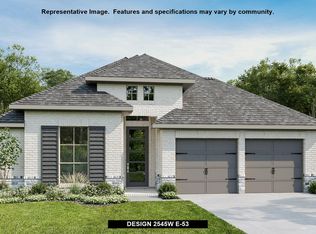
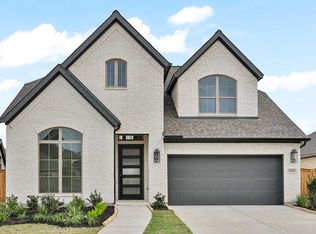
    Discover effortless waterfront living in this beautifully designed one-story home, ideally located just minutes from Texas Medical Center. The inviting open floor plan is filled with natural light, highlighted by a dramatic wall of windows framing peaceful water views. A spacious kitchen offers abundant room for cooking, gathering, and entertaining, while elegant French doors open to a private home office or study. Retreat to the luxurious primary suite designed for comfort and relaxation. An enclosed patio provides additional space to enjoy, while outdoor pergolas create the perfect setting to unwind and enjoy the waterfront scenery. Thoughtful upgrades include built-in lighting, security cameras, and a whole-home generator for added comfort and peace of mind. This serene waterfront retreat blends style, function, comfort, and convenience in an exceptional setting.
    1 day
    45
    2

    Zillow last checked:

    Listing updated:

    Listed by:

    Britany Freeman TREC #0722163 832-326-7886,

    Exclusive Prime Realty, LLC,

    Courtlyn Evans TREC #0832204 337-651-8780,

    Exclusive Prime Realty, LLC

    Source: HAR,MLS#: 98912556MLS Logo

      Facts & features

      Interior

      Bedrooms & bathrooms
      • Bedrooms: 4
      • Bathrooms: 3
      • Full bathrooms: 3
      Primary bedroom
      • Level: First
      • Area: 224
      • Dimensions: 16x14
      Bedroom
      • Level: First
      • Area: 156
      • Dimensions: 13x12
      Bedroom
      • Level: First
      • Area: 156
      • Dimensions: 13x12
      Bedroom
      • Level: First
      • Area: 156
      • Dimensions: 13x12
      Other
      • Level: First
      • Area: 143
      • Dimensions: 13x11
      Breakfast
      • Level: First
      • Area: 132
      • Dimensions: 12x11
      Family room
      • Level: First
      • Area: 323
      • Dimensions: 19x17
      Media room
      • Level: First
      • Area: 187
      • Dimensions: 17x11
      Heating
      • Natural Gas
      Cooling
      • Electric
      Appliances
      • Included: ENERGY STAR Qualified Appliances, Disposal, Oven, Gas Cooktop, Dishwasher
      • Laundry: Electric Dryer Hookup, Washer Hookup
      Features
      • Formal Entry/Foyer, High Ceilings, En-Suite Bath
      • Flooring: Carpet, Laminate, Tile
      • Windows: Storm Window(s)
      Interior area
      • Total structure area: 2,481
      • Total interior livable area: 2,481 sqft

      Property

      Parking
      • Total spaces: 2
      • Parking features: Attached
      • Attached garage spaces: 2
      Features
      • Stories: 1
      • Patio & porch: Covered, Patio/Deck, Screened
      • Exterior features: Sprinkler System
      • Fencing: Back Yard
      Lot
      • Size: 6,860 Square Feet
      • Features: Back Yard, Subdivided, 0 Up To 1/4 Acre
      Details
      • Parcel number: 81191001017

      Construction

      Type & style
      • Home type: SingleFamily
      • Architectural style: Traditional
      • Property subtype: Single Family Residence
      Materials
      • Brick, Stone
      • Foundation: Slab
      • Roof: Composition,Energy Star/Reflective Roof
      Condition
      • New construction: No
      • Year built: 2024

      Utilities & green energy

      • Sewer: Public Sewer
      • Water: Public
      Green energy
      • Energy efficient items: Thermostat

      Community & HOA

      Community
      • Subdivision: Valencia Sec 1
      HOA
      • Has HOA: Yes
      • Amenities included: Jogging Path, Picnic Area, Pond
      • HOA fee: $1,100 annually
      Location
      • Region: Manvel

      Financial & listing details

      • Price per square foot: $193/sqft
      • Tax assessed value: $448,630
      • Annual tax amount: $15,256
      • Date on market: 8/28/2026
      • Listing terms: Cash,Conventional,FHA,VA Loan

        Estimated market value

        $469,000

        $446,000 - $492,000

        $3,006/mo

        Price history

        DateEventPrice
        8/28/2026Listed for sale$480,000-4%$193/sqft
        Source: HAR #98912556 Report a problem
        8/25/2026Listing removed$499,999$202/sqft
        Source: HAR #76168931 Report a problem
        8/19/2026Price change$499,999-2%$202/sqft
        Source: HAR #76168931 Report a problem
        8/3/2026Price change$509,9990%$206/sqft
        Source: HAR #76168931 Report a problem
        7/9/2026Price change$510,000-1%$206/sqft
        Source: HAR #63094357 Report a problem
        6/26/2026Price change$515,000-1.9%$208/sqft
        Source: HAR #63094357 Report a problem
        6/15/2026Listed for sale$525,000+1%$212/sqft
        Source: HAR #63094357 Report a problem
        6/10/2026Listing removed$519,999$210/sqft
        Source: HAR #22603679 Report a problem
        5/13/2026Listed for sale$519,999-1%$210/sqft
        Source: HAR #22603679 Report a problem
        5/13/2026Listing removed$525,000$212/sqft
        Source: HAR #84668015 Report a problem
        3/31/2026Listed for sale$525,000-1.9%$212/sqft
        Source: HAR #84668015 Report a problem
        3/23/2026Listing removed$535,000$216/sqft
        Source: HAR #74308768 Report a problem
        3/7/2026Listed for sale$535,000$216/sqft
        Source: HAR #74308768 Report a problem

        Public tax history

        YearProperty taxesTax assessment
        2025-- $448,630 +637.2%
        2024$1,103 $60,860
        Find assessor info on the county website

        Monthly payment

        Est. payment

        Payment breakdown

        Explore the cost of this home by adjusting the details. Changes won't be saved.
        All calculations are estimates and provided by Zillow, Inc. for informational purposes only. Actual amounts may vary.
        HOA fees may include property taxes on listings classified as Co-Ops. Contact the listing agent and/or owner for fee details.
        See how much you could borrow to make a competitive offer.

        Climate risks

        Neighborhood: 77578

        Getting around

        7 / 100
        Car-Dependent
        26 / 100
        Somewhat Bikeable

        Nearby schools

        GreatSchools rating
        Schools provided by the listing agent
        • Elementary: Bennett Elementary (Alvin)
        • Middle: Manvel Junior High School
        • High: Manvel High School

        Source: HAR. This data may not be complete. We recommend contacting the local school district to confirm school assignments for this home.

        A local agent can set up tours, give advice and negotiate with sellers.

        Browse local experts