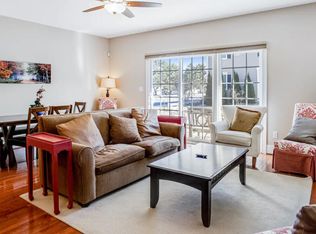
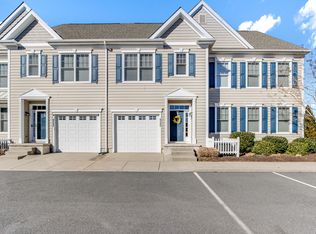
Welcome to Your Dream Home At Heritage Village Discover the perfect blend of comfort, fully furnished for coastal living in this meticulously crafted 3-story townhome with the spacious Oakmont floor plan. With 1,945 sq ft of quality construction, this residence is designed to provide both separation and privacy for your family and beach guests. Step inside the inviting entry of the first floor, where you'll find a spacious great room seamlessly connected to the dining and kitchen area, as well as a convenient powder room. The great room opens up to a screened porch, offering views of a tranquil community pond—a perfect spot for relaxation and entertaining. Ascend to the second floor, where two guest bedrooms await, each featuring a private adjoining bath and walk-in closet. The landing area on this floor is generously sized, allowing for a cozy desk space, office or reading area. The convenience of laundry facilities on the second floor adds to the overall practicality. Escape to the third floor, where your private oasis awaits in the primary bedroom with its own ensuite bath. This bedroom includes a versatile nook area, ideal for a crib, daybed, sitting area, or a dedicated workspace. A storage closet on this level ensures you have ample space for all your belongings. Never worry about parking again with the attached one-car garage, providing convenience and security. The Homeowners Association takes care of lawn maintenance, exterior upkeep, and power washing, allowing you to focus on the things that matter most. Embrace the summer vibes by enjoying the fenced community pool or consider joining the nearby American Classic Golf Club with available memberships. Indulge in casual dining and exciting activities at the club, making every day feel like a vacation. Whether you're seeking a primary residence, a second home, or an investment property with the rental income, this townhome is the answer to your dreams. Don't miss out—call today for an exclusive private showing!
Sold for $489,900
$489,900
18835 Bethpage #7F, Lewes, DE 19958
3beds
1,945sqft
Townhouse
Built in 2015
44 Acres Lot
$485,300 Zestimate®
$252/sqft
$2,690 Estimated rent
Home value
$485,300
$461,000 - $510,000
$2,690/mo
Zestimate® history
Owner options
List your home for rent
$2,690/mo
Rent Zestimate®
Find your next renter with Zillow Rental Manager. Plus, with online applications, you can quickly screen prospective tenants – for free.
$2,690/mo
Rent Zestimate®
Refinance and save
$2,810/mo
Est. payment
Refinancing to a lower rate could help reduce your monthly payments and save thousands over the life of the loan.
$2,810/mo
Est. payment
Explore your selling options
Work with a Zillow partner agent
Leverage their expertise and Zillow's premium Showcase listings to get your home seen by more buyers.
Get startedList with your own agent
Get your home in front of millions of buyers by listing it on Zillow.
Learn how to do itSell it yourself
Take full control of how buyers see your home on Zillow by listing For Sale by Owner (FSBO).
List your homeWhat's special
Classic golf clubLaundry facilitiesCasual diningSpacious great roomSpacious oakmont floor planCozy desk spaceExterior upkeep
Zillow last checked:
Listing updated:
Listed by:
Julie Gritton 302-645-1111,
Coldwell Banker Premier - Lewes
Bought with:
Dustin Oldfather, RS-0017091
Compass
Mariya Oldfather, RS-0017670
Compass
Source: Bright MLS,MLS#: DESU2053016
Facts & features
Interior
Bedrooms & bathrooms
- Bedrooms: 3
- Bathrooms: 4
- Full bathrooms: 3
- 1/2 bathrooms: 1
- Main level bathrooms: 1
Rooms
- Room types: Living Room, Dining Room, Primary Bedroom, Bedroom 2, Bedroom 3, Kitchen, Bathroom 1, Bathroom 2, Bathroom 3, Primary Bathroom
Basement
- Area: 0
Heating
- Forced Air, Propane
Cooling
- Central Air, Electric
Appliances
- Included: Dishwasher, Disposal, Microwave, Oven/Range - Electric, Water Heater, Dryer, Washer, Electric Water Heater
Features
- Attic, Breakfast Area, Kitchen Island, Ceiling Fan(s), Dry Wall
- Flooring: Carpet, Hardwood, Tile/Brick
- Doors: Insulated
- Windows: Insulated Windows
- Basement: Sump Pump,Interior Entry,Other
- Has fireplace: No
Interior area
- Total structure area: 1,945
- Total interior livable area: 1,945 sqft
- Finished area above ground: 1,945
- Finished area below ground: 0
Property
Parking
- Total spaces: 1
- Parking features: Garage Door Opener, Concrete, Off Street, Driveway, Attached
- Attached garage spaces: 1
- Has uncovered spaces: Yes
Accessibility
- Accessibility features: None
Features
- Levels: Three
- Stories: 3
- Patio & porch: Porch, Screened, Screened Porch
- Exterior features: Lawn Sprinkler, Sidewalks
- Pool features: Community
- Has view: Yes
- View description: Pond
- Has water view: Yes
- Water view: Pond
- Waterfront features: Pond
Lot
- Size: 44 Acres
- Features: Landscaped
Details
- Additional structures: Above Grade, Below Grade
- Parcel number: 33406.00355.007F
- Zoning: RC
- Special conditions: Standard
Construction
Type & style
- Home type: Townhouse
- Architectural style: Coastal
- Property subtype: Townhouse
Materials
- Stick Built, Vinyl Siding
- Foundation: Concrete Perimeter, Crawl Space
- Roof: Architectural Shingle
Condition
- Very Good
- New construction: No
- Year built: 2015
Utilities & green energy
- Sewer: Public Sewer
- Water: Public
- Utilities for property: Cable Available, Electricity Available, Sewer Available, Water Available
Community & HOA
Community
- Condo and coop fee: $693 quarterly
- Subdivision: Heritage Village Townhomes
HOA
- Has HOA: No
- Amenities included: Pool
- Services included: Pool(s)
- HOA name: Heritage Village Condominium Association, Inc
Location
- Region: Lewes
Financial & listing details
- Price per square foot: $252/sqft
- Annual tax amount: $1,182
- Date on market: 12/15/2023
- Listing agreement: Exclusive Right To Sell
- Listing terms: Cash,Conventional
- Inclusions: All Furnishings
- Exclusions: Personal Items
- Ownership: Fee Simple
- Total actual rent: 25000
- Road surface type: Black Top
Price history
| Date | Event | Price |
|---|---|---|
| 2/29/2024 | Sold | $489,900$252/sqft |
Source:  Bright MLS #DESU2053016 Report a problem Bright MLS #DESU2053016 Report a problem | ||
| 2/26/2024 | Pending sale | $489,900$252/sqft |
Source: Bright MLS #DESU2053016 Report a problem | ||
| 1/23/2024 | Contingent | $489,900$252/sqft |
Source: Bright MLS #DESU2053016 Report a problem | ||
| 12/15/2023 | Listed for sale | $489,900+2.7%$252/sqft |
Source: Bright MLS #DESU2053016 Report a problem | ||
| 4/28/2023 | Sold | $477,000-1.6%$245/sqft |
Source: Bright MLS #DESU2036640 Report a problem | ||
| 4/16/2023 | Pending sale | $485,000$249/sqft |
Source:  Long & Foster Broker Feed #DESU2036640 Report a problem Long & Foster Broker Feed #DESU2036640 Report a problem | ||
| 3/18/2023 | Listed for sale | $485,000$249/sqft |
Source: Long & Foster Broker Feed #DESU2036640 Report a problem | ||
| 3/17/2023 | Pending sale | $485,000$249/sqft |
Source: Bright MLS #DESU2036640 Report a problem | ||
| 3/4/2023 | Listed for sale | $485,000+60.1%$249/sqft |
Source: Bright MLS #DESU2036640 Report a problem | ||
| 7/29/2015 | Sold | $302,900$156/sqft |
Source: Agent Provided Report a problem | ||
Public tax history
Tax history is unavailable.
Neighborhood: 19958
Nearby homes
- $--3 bd3 ba2k sqft18833 Bethpage Dr, Rehoboth Beach, DE 19971Off Market
- $467,2003 bd-- ba2.2k sqft18828 Bethpage Dr, Lewes, DE 19958Off Market
- $462,2003 bd-- ba2.2k sqft18825 Bethpage Dr, Lewes, DE 19958Off Market
- $433,4003 bd4 ba-- sqft18830 Bethpage Dr, Lewes, DE 19958Off Market
- $483,6003 bd4 ba1.9k sqft18830 Bethpage Dr #4G, Lewes, DE 19958Off Market
- $424,5003 bd-- ba1.5k sqft18823 Bethpage Dr, Lewes, DE 19958Off Market
- $440,1003 bd-- ba1.7k sqft18832 Bethpage Dr, Lewes, DE 19958Off Market
- $461,0003 bd4 ba1.9k sqft18832 Bethpage Drive, Lewes, DE 19958Off Market
Nearby schools
GreatSchools rating
- 8/10Rehoboth Elementary SchoolGrades: K-5Distance: 3.3 mi
- 7/10Beacon Middle SchoolGrades: 6-8Distance: 1.4 mi
- 8/10Cape Henlopen High SchoolGrades: 9-12Distance: 1.7 mi
Schools provided by the listing agent
- District: Cape Henlopen
Source: Bright MLS. This data may not be complete. We recommend contacting the local school district to confirm school assignments for this home.


Get pre-qualified for a loan
At Zillow Home Loans, we can pre-qualify you in as little as 5 minutes with no impact to your credit score.An equal housing lender. NMLS #10287.
Sell for more on Zillow
Get a Zillow Showcase℠ listing at no additional cost and you could sell for .
$485,300
2% more
+$9,706
With Zillow Showcase(estimated)
$495,006
- Delaware
- Sussex County
- Lewes
- 19958
- 18835 Bethpage Unit 7F
Nearby cities
Nearby zip codes
Other Lewes Topics
