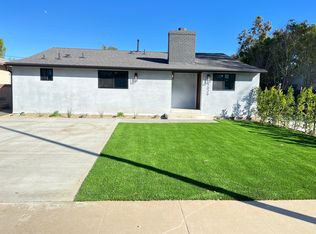
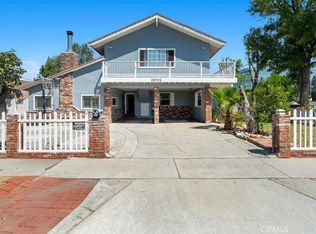

Nestled in a highly desirable neighborhood of Porter Ranch, this stunning 4-bedroom, 3-bathroom home offers exceptional curb appeal, a 3-car garage, and an ideal floor plan for both everyday living and entertaining. Enter through elegant wrought-iron double doors into a grand foyer featuring soaring ceilings, a beautiful chandelier, and an abundance of natural light. The spacious living room creates a welcoming atmosphere, while the well-appointed kitchen boasts granite countertops, extensive cabinetry, stainless steel appliances, a dedicated wine area, and a large center island that doubles as a casual dining space.
Adjacent to the kitchen, the inviting family room features a cozy fireplace and expansive windows overlooking the resort-style backyard. All bedrooms are conveniently located upstairs, including the spacious primary suite complete with a private balcony, walk-in closet, and luxurious en-suite bathroom featuring dual sinks. A separate laundry room provides added convenience and functionality.
Step outside to your own private oasis, where you'll find a sparkling pool, a built-in BBQ area with sink and refrigerator, a covered patio spanning the length of the home, and an expansive patio area perfect for entertaining family and friends.
House for rent
$6,000/moFees may apply
18835 Brasilia Dr, Porter Ranch, CA 91326
4beds
2,228sqft
Price may not include required fees and charges. Learn more|
Singlefamily
Available now
Air conditioner, central air
In unit laundry
6 Attached garage spaces parking
Central
What's special
- 38 days |
- -- |
- -- |
Zillow last checked:
Listing updated:
Travel times

Let’s turn your rent into credit progress
Build credit history with every on-time payment and get credit for the payment you’re already making.
Facts & features
Interior
Bedrooms & bathrooms
- Bedrooms: 4
- Bathrooms: 3
- Full bathrooms: 2
- 3/4 bathrooms: 1
Rooms
- Room types: Bathroom, Dining Room, Entry/Foyer, Family Room, Kitchen, Laundry, Living Room, Primary Bathroom, Primary Bedroom
Heating
- Central
Cooling
- Air Conditioner, Central Air
Appliances
- Included: Dishwasher, Dryer, Garbage Disposal, Refrigerator, Washer, Water To Refrigerator
- Laundry: In Unit, Inside, Laundry Room
Features
- Ceiling Fan(s), Ceiling Fan(s), Eat-in Kitchen, Granite Counters, High Ceilings, Jack and Jill Bath, Recessed Lighting, Separate/Formal Dining Room, Walk In Closet, Walk-In Closet(s)
- Flooring: Laminate
Interior area
- Total interior livable area: 2,228 sqft
Property
Parking
- Total spaces: 6
- Parking features: Attached, Driveway, Garage, Open
- Has attached garage: Yes
- Has uncovered spaces: Yes
- Details: Contact manager
Features
- Stories: 2
- Exterior features: Barbecue, Jack and Jill Bath, Lighting, Separate/Formal Dining Room, Walk In Closet, Walk-In Closet(s), Yard
- Has private pool: Yes
- Pool features: In Ground, Pool, Private
- Has view: Yes
- View description: Neighborhood
Lot
- Features: Back Yard, Front Yard, Landscaped
Details
- Additional structures: Garage(s)
- Parcel number: 2872014020
Construction
Type & style
- Home type: SingleFamily
- Property subtype: SingleFamily
Condition
- Year built: 1977
Community & HOA
Community
- Features: Curbs, Sidewalks, Street Lights
HOA
- Amenities included: Barbecue, Laundry, Parking, Pool
Location
- Region: Porter Ranch
Financial & listing details
- Lease term: 12 Months
Nearby apartments for rent

Price history
| Date | Event | Price |
|---|---|---|
| 7/21/2026 | Price change | $6,000-7.7%$3/sqft |
Source: CRMLS #SR26159053 Report a problem | ||
| 6/9/2026 | Listed for rent | $6,500$3/sqft |
Source: CRMLS #SR26125427 Report a problem | ||
| 1/20/2009 | Sold | $615,000-18%$276/sqft |
Source: Public Record Report a problem | ||
| 5/30/2007 | Sold | $750,000$337/sqft |
Source: Agent Provided Report a problem | ||
| 6/6/2005 | Sold | $750,000$337/sqft |
Source: Public Record Report a problem | ||
Neighborhood: Porter Ranch
Nearby schools
GreatSchools rating
- 10/10Castlebay Lane Charter SchoolGrades: K-5Distance: 0.7 mi
- 9/10Robert Frost Middle SchoolGrades: 6-8Distance: 1.9 mi
- 7/10Valley Academy Of Arts And SciencesGrades: 9-12Distance: 2.8 mi