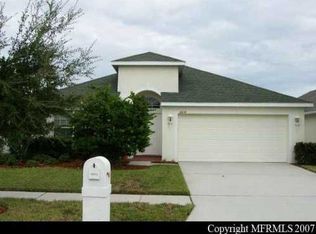
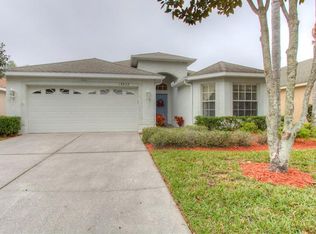
POOL HOME WITH WATERFRONT VIEWS + GOLF COURSE VIEWS! Located in the highly sought-after 24/7 manned gated CHEVAL community! You get all of the PERKS AND VALUE in this home! Updates All Throughout! As you pull up to the home you will instantly notice the beautiful brick paver driveway, elegant exterior paint, modern wall lights on either side of the garage, and the architectural shingle roof. Once you enter the home, you are greeted with a spacious formal dining room/flex room on your left and two bedrooms separated by a full bath in between them on the right. As you proceed straight you will find the generously-sized kitchen on your left overlooking the family room with extra space beyond it, perfect for a sitting area or your home office- a lovely place to drink you morning coffee and watch the golfers right from the window. The master bedroom (also has fantastic views) with its private bath and walk-in closet is located on the right. Finally, go out to the lanai and be impressed with stunning views- you'll never get tired of what you see! Some of the updates in the last few years consisted of: Porcelain tiles all throughout (NO CARPET), Quartz Countertops, Stainless Steel Appliances (including a double oven), Roof, AC, Energy Efficient Hybrid Electric Water Heater, Interior and Exterior Paint, and Fixtures. Also included are a water softener, washer and dryer. This home is conveniently located near desirable schools, St. Joseph's Hospital- North, the Tampa International Airport, plenty of restaurants and shopping, and so much more! You have to see how nice this home really is. Schedule your showing today!
Sold for $610,000
Zillow last checked:
Listing updated:
Bought with:
Nancy Leslie, 393319
RE/MAX REALTEC GROUP INC
Source: Stellar MLS,MLS#: TB8457551 Originating MLS: Suncoast Tampa
Originating MLS: Suncoast Tampa
Price history
| Date | Event | Price |
|---|---|---|
| 4/14/2026 | Sold | $610,000$346/sqft |
Source:  Stellar MLS #TB8457551 Report a problem Stellar MLS #TB8457551 Report a problem | ||
| 2/21/2026 | Pending sale | $610,000$346/sqft |
Source: Stellar MLS #TB8457551 Report a problem | ||
| 2/12/2026 | Price change | $610,000-1.6%$346/sqft |
Source: Stellar MLS #TB8457551 Report a problem | ||
| 12/19/2025 | Listed for sale | $620,000$351/sqft |
Source: Stellar MLS #TB8457551 Report a problem | ||
| 8/1/2025 | Listing removed | $620,000$351/sqft |
Source: Stellar MLS #TB8376890 Report a problem | ||
| 6/29/2025 | Price change | $620,000-3%$351/sqft |
Source: Stellar MLS #TB8376890 Report a problem | ||
| 5/2/2025 | Listed for sale | $639,000+3.1%$362/sqft |
Source: Stellar MLS #TB8376890 Report a problem | ||
| 7/1/2024 | Listing removed | $620,000$351/sqft |
Source:  Exit Realty #T3495540 Report a problem Exit Realty #T3495540 Report a problem | ||
| 3/14/2024 | Price change | $620,000-2.4%$351/sqft |
Source: Stellar MLS #T3495540 Report a problem | ||
| 1/29/2024 | Price change | $635,000-2.3%$360/sqft |
Source: Stellar MLS #T3495540 Report a problem | ||
| 1/12/2024 | Listed for sale | $649,900+14%$368/sqft |
Source: Stellar MLS #T3495540 Report a problem | ||
| 8/3/2023 | Sold | $569,900+75.4%$323/sqft |
Source: Public Record Report a problem | ||
| 8/12/2019 | Sold | $324,900$184/sqft |
Source: Public Record Report a problem | ||
| 7/10/2019 | Pending sale | $324,900$184/sqft |
Source: RE/MAX Realtec Group #T3165776 Report a problem | ||
| 6/28/2019 | Price change | $324,900-3%$184/sqft |
Source: RE/MAX REALTEC GROUP INC #T3165776 Report a problem | ||
| 6/18/2019 | Price change | $334,900+1.8%$190/sqft |
Source: RE/MAX REALTEC GROUP INC #T3165776 Report a problem | ||
| 5/23/2019 | Price change | $329,000-1.8%$186/sqft |
Source: RE/MAX REALTEC GROUP INC #T3165776 Report a problem | ||
| 5/2/2019 | Price change | $335,000-1.4%$190/sqft |
Source: RE/MAX REALTEC GROUP INC #T3165776 Report a problem | ||
| 4/1/2019 | Price change | $339,9000%$193/sqft |
Source: RE/MAX REALTEC GROUP INC #T3165776 Report a problem | ||
| 3/20/2019 | Price change | $340,000-1.4%$193/sqft |
Source: Owner Report a problem | ||
| 2/28/2019 | Price change | $345,000-2.8%$195/sqft |
Source: Owner Report a problem | ||
| 2/27/2019 | Price change | $355,000-1.1%$201/sqft |
Source: Owner Report a problem | ||
| 2/25/2019 | Price change | $359,000-0.3%$203/sqft |
Source: Owner Report a problem | ||
| 2/23/2019 | Listed for sale | $360,000+9.1%$204/sqft |
Source: Owner Report a problem | ||
| 2/14/2008 | Listing removed | $330,000$187/sqft |
Source: ERA #T2292766 Report a problem | ||
| 1/26/2008 | Listed for sale | $330,000$187/sqft |
Source: ERA #T2292766 Report a problem | ||

Get a cash offer in 3 minutes
Find out how much your home could sell for in as little as 3 minutes with a no-obligation cash offer.
Estimated market value
$605,000
