Exquisite remodeled from top to bottom. Much thought and preparation has gone into this home with designer touches. Very lightly lived in. Easy flow 2 bedroom, 2 bath Camelback floor plan, Beautiful tile floors throughout. 5 1/2'' Baseboards, neutral colored palette, vaulted ceilings, Decorative pot shelves. AMAZING Ensuites with high end Grohe brushed nickel fixtures. Windows replaced on East & West sides of the house. ALL new lighting most with dimmers, new outlets, hardwired security cameras. Kitchen has very bright recessed LED lighting. Brushed Nickel Schluter trim on tiles in ensuites and kitchen. Jacuzzi tub and two walk in showers. Large custom Laundry room with Built-in DESK AREA. Tons of soft close, self closing cabinets many with pull outs. High -end solid Quartzite countertops (not reconstituted crushed Quartz), pullout recycle garbage bin, pocket door for easy access to laundry and much desired 3-car garage with built-in cabinets, extra Stainless Steel Fridge. in garage, side access door to extra length garage. WATER SOFTENER, HVAC, GAS WATER HEATER, ROOF UNDERLAYMENT (ALL NEW IN 2018). Gorgeous backyard retreat, beautifully landscaped & designed to entertain. Decorative planter with remote controlled water fountain feature and large circular Gas firepit. HUGE extended covered patio with remote control ceiling fans & lighting. Infrared Heater for those cooler evenings. Very Private. Great Location. "Must be seen to appreciate"
Sold for $611,900
$611,900
18836 N 89TH Drive, Peoria, AZ 85382
2beds
1,839sqft
Single Family Residence
Built in 1994
9,730 Square Feet Lot
$613,900 Zestimate®
$333/sqft
$2,172 Estimated rent
Home value
$613,900
$565,000 - $669,000
$2,172/mo
Zestimate® history
Owner options
List your home for rent
$2,172/mo
Rent Zestimate®
Find your next renter with Zillow Rental Manager. Plus, with online applications, you can quickly screen prospective tenants – for free.
$2,172/mo
Rent Zestimate®
Refinance and save
$4,313/mo
Est. payment
Refinancing to a lower rate could help reduce your monthly payments and save thousands over the life of the loan.
$4,313/mo
Est. payment
Explore your selling options
Work with a Zillow partner agent
Leverage their expertise and Zillow's premium Showcase listings to get your home seen by more buyers.
Get startedList with your own agent
Get your home in front of millions of buyers by listing it on Zillow.
Learn how to do itSell it yourself
Take full control of how buyers see your home on Zillow by listing For Sale by Owner (FSBO).
List your homeWhat's special
Large circular gas firepitTwo walk in showersHardwired security camerasVery privatePullout recycle garbage binHigh-end solid quartzite countertopsGorgeous backyard retreat
Zillow last checked:
Listing updated:
Listed by:
Jolyn Slattery 623-680-6521,
West USA Realty
Bought with:
Brad York, SA695533000
The Brokery
Source: ARMLS,MLS#: 6994769
Facts & features
Interior
Bedrooms & bathrooms
- Bedrooms: 2
- Bathrooms: 2
- Full bathrooms: 2
Heating
- Natural Gas
Cooling
- Central Air, Ceiling Fan(s)
Appliances
- Included: Dryer, Washer, Water Softener Owned, Refrigerator, Built-in Microwave, Dishwasher, Disposal, Electric Range
- Laundry: Inside
Features
- Quartz Countertops, High Speed Internet, Double Vanity, Breakfast Bar, No Interior Steps, Vaulted Ceiling(s), Pantry, Full Bth Master Bdrm, Separate Shwr & Tub
- Flooring: Tile
- Has basement: No
- Has fireplace: No
Interior area
- Total structure area: 1,839
- Total interior livable area: 1,839 sqft
Property
Parking
- Total spaces: 3
- Parking features: Attached, Garage Door Opener, Extended Length Garage, Attch'd Gar Cabinets
- Attached garage spaces: 3
Features
- Stories: 1
- Patio & porch: Covered, Patio
- Spa features: None, Bath
- Fencing: Back Yard,Block
Lot
- Size: 9,730 Square Feet
- Features: Sprinklers In Rear, Sprinklers In Front, Desert Back, Desert Front, Auto Timer H2O Front, Auto Timer H2O Back
Details
- Parcel number: 20031725
- Special conditions: Age Restricted (See Remarks),FIRPTA may apply
Construction
Type & style
- Home type: SingleFamily
- Property subtype: Single Family Residence
Materials
- Stucco, Wood Frame, Painted
- Roof: Tile
Condition
- Year built: 1994
Details
- Builder name: UDC
Utilities & green energy
- Sewer: Public Sewer
- Water: City Water
Community & HOA
Community
- Features: Pool, Golf, Pickleball, Community Spa, Community Spa Htd, Community Media Room, Tennis Court(s), Fitness Center
- Senior community: Yes
- Subdivision: CYPRESS POINT ESTATES 2 AT WESTBROOK VILLAGE
HOA
- Has HOA: Yes
- Services included: Maintenance Grounds
- HOA fee: $819 annually
- HOA name: Westbrook Village
- HOA phone: 623-561-0099
Location
- Region: Peoria
Financial & listing details
- Price per square foot: $333/sqft
- Tax assessed value: $377,600
- Annual tax amount: $2,787
- Date on market: 3/6/2026
- Cumulative days on market: 39 days
- Listing terms: Cash,Conventional,FHA,VA Loan
- Ownership: Fee Simple
- Road surface type: Asphalt
Price history
| Date | Event | Price |
|---|---|---|
| 4/14/2026 | Sold | $611,900-2.9%$333/sqft |
Source:  ARMLS #6994769 Report a problem ARMLS #6994769 Report a problem | ||
| 3/6/2026 | Listed for sale | $629,900+181.8%$343/sqft |
Source: ARMLS #6994769 Report a problem | ||
| 1/16/2018 | Sold | $223,500$122/sqft |
Source: Public Record Report a problem | ||
Public tax history
| Year | Property taxes | Tax assessment |
|---|---|---|
| 2025 | $2,708 +23.9% | $37,760 -9.9% |
| 2024 | $2,186 -1.4% | $41,910 +56.3% |
| 2023 | $2,218 -1% | $26,807 -5.8% |
| 2022 | $2,240 -7.4% | $28,470 +5.2% |
| 2021 | $2,419 +3.3% | $27,060 +4.2% |
| 2020 | $2,341 +3.8% | $25,980 +7.3% |
| 2019 | $2,255 | $24,210 +5.4% |
| 2018 | $2,255 +23.6% | $22,980 +8.2% |
| 2017 | $1,824 +49.8% | $21,230 +14.9% |
| 2016 | $1,218 +7.6% | $18,480 |
| 2015 | $1,131 | $18,480 +6.9% |
| 2014 | -- | $17,280 +5.5% |
| 2013 | -- | $16,380 -11.4% |
| 2012 | -- | $18,480 -2.8% |
| 2011 | -- | $19,020 -7.1% |
| 2010 | -- | $20,480 -8.9% |
| 2009 | -- | $22,470 -17.7% |
| 2008 | -- | $27,300 +3.6% |
| 2007 | -- | $26,350 +60.7% |
| 2006 | -- | $16,400 |
| 2005 | -- | $16,400 +3.5% |
| 2004 | -- | $15,850 |
| 2003 | -- | $15,850 +15.7% |
| 2002 | -- | $13,700 |
Find assessor info on the county website
Neighborhood: Westbrook Village
Nearby homes
- $560,7003 bd3 ba2.2k sqft18840 N 89th Dr, Peoria, AZ 85382Off Market
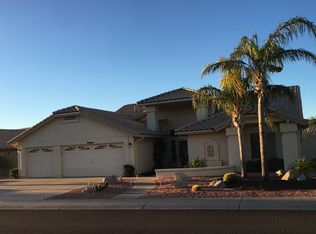
- $483,8002 bd2 ba2.2k sqft8946 W Rosemonte Dr, Peoria, AZ 85382Off Market

- $432,2002 bd2 ba1.9k sqft18833 N 89th Ln, Peoria, AZ 85382Off Market

- $521,5002 bd2 ba1.8k sqft8952 W Rosemonte Dr, Peoria, AZ 85382Off Market
- $442,9002 bd2 ba1.8k sqft18837 N 89th Ln, Peoria, AZ 85382Off Market
- $610,2003 bd3 ba2.4k sqft8939 W Kimberly Way, Peoria, AZ 85382Off Market
- $446,100-- bd2 ba1.8k sqft18886 N 89th Dr, Peoria, AZ 85382Off Market
- $441,100-- bd2 ba1.7k sqft8958 W Rosemonte Dr, Peoria, AZ 85382Off Market
Nearby schools
GreatSchools rating
- 9/10Apache Elementary SchoolGrades: PK-8Distance: 0.7 mi
- 5/10Sunrise Mountain High SchoolGrades: 7-12Distance: 1.7 mi
Get a cash offer in 3 minutes
Find out how much your home could sell for in as little as 3 minutes with a no-obligation cash offer.
Estimated market value
$613,900
Get a cash offer in 3 minutes
Find out how much your home could sell for in as little as 3 minutes with a no-obligation cash offer.
Estimated market value
$613,900
- Arizona
- Maricopa County
- Peoria
- 85382
- Westbrook Village
- 18836 N 89TH Drive
Nearby cities
Nearby neighborhoods
Nearby zip codes
Other Peoria Topics
