Skip main navigation
Sold for $985,000
  • $985,000

    18837 Trinity Church Rd, Purcellville, VA 20132

    3beds
    3,588sqft
    Single Family Residence
    Built in 2002
    3 Acres Lot
    $984,900 Zestimate®
    $275/sqft
    $4,233 Estimated rent

    Home value

    $984,900

    $936,000 - $1.03M

    $4,233/mo

    Zestimate® history
    Loading
    Loading...

    Owner options

    List your home for rent

    $4,233/mo

    Rent Zestimate®

    Find your next renter with Zillow Rental Manager. Plus, with online applications, you can quickly screen prospective tenants – for free.

    Learn more

    $4,233/mo

    Rent Zestimate®

    Refinance and save

    $6,021/mo

    Est. payment

    Refinancing to a lower rate could help reduce your monthly payments and save thousands over the life of the loan.

    See today's rates

    $6,021/mo

    Est. payment

    Explore your selling options

    Work with a Zillow partner agent

    Leverage their expertise and Zillow's premium Showcase listings to get your home seen by more buyers.

    Get started

    List with your own agent

    Get your home in front of millions of buyers by listing it on Zillow.

    Learn how to do it

    Sell it yourself

    Take full control of how buyers see your home on Zillow by listing For Sale by Owner (FSBO).

    List your home

    What's special

    Soaring ceilingsWide covered front porch
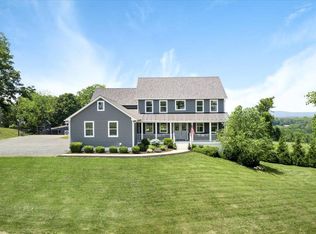
    Stunning Custom Log Home on 3 Private Acres with breathtaking views. Exceptional 3-bedroom, 3-bath log home nestled on 3 serene acres, offering breathtaking, long-range views from nearly every vantage point. Thoughtfully designed with a wide covered front porch, soaring ceilings, a 3-story stone fireplace, and an open main level that seamlessly connects the living, dining, and kitchen areas — ideal for entertaining and everyday living. The main level features a spacious primary bedroom suite with private bath, providing single-level convenience. Two additional bedrooms are located on the upper level along with a full bath. The fully finished lower level offers flexible living space suitable for a family room, home office, recreation room, or guest accommodations. A rare opportunity to own a true log retreat that combines rustic charm with comfortable, functional living.

    Zillow last checked:

    Listing updated:

    Listed by:

    Lou Casciano 703-408-9333,

    Real Broker, LLC,

    Co-Listing Agent: Amy M Casciano 703-431-3803,

    Real Broker, LLC

    Bought with:

    Jonnie Jamison

    J2 Real Estate

    Source: Bright MLS,MLS#: VALO2123926MLS Logo

    Facts & features

    Interior

    Bedrooms & bathrooms
    • Bedrooms: 3
    • Bathrooms: 4
    • Full bathrooms: 3
    • 1/2 bathrooms: 1
    • Main level bathrooms: 2
    • Main level bedrooms: 1
    Rooms
    • Room types: Primary Bedroom, Bedroom 2, Bedroom 3, Kitchen, Family Room, Great Room, Laundry, Loft, Bathroom 2, Bathroom 3, Primary Bathroom, Half Bath
    Primary bedroom
    • Level: Main
    Bedroom 2
    • Level: Upper
    Bedroom 3
    • Level: Upper
    Primary bathroom
    • Level: Main
    Bathroom 2
    • Level: Upper
    Bathroom 3
    • Level: Lower
    Family room
    • Level: Lower
    Great room
    • Level: Main
    Half bath
    • Level: Main
    Kitchen
    • Level: Main
    Laundry
    • Level: Lower
    Loft
    • Level: Upper
    Heating
    • Central, Natural Gas
    Cooling
    • Central Air, Electric
    Appliances
    • Included: Microwave, Dryer, Exhaust Fan, Extra Refrigerator/Freezer, Freezer, Oven, Oven/Range - Electric, Range Hood, Washer, Electric Water Heater
    • Laundry: In Basement, Laundry Room
    Features
    • Bathroom - Stall Shower, Soaking Tub, Bathroom - Walk-In Shower, Ceiling Fan(s), Combination Kitchen/Living, Entry Level Bedroom, Exposed Beams, Open Floorplan, 9'+ Ceilings, Beamed Ceilings, Cathedral Ceiling(s), Dry Wall, Log Walls, Wood Ceilings, Wood Walls
    • Flooring: Hardwood, Carpet, Ceramic Tile
    • Doors: French Doors, Insulated
    • Windows: Casement
    • Basement: Full,Finished,Walk-Out Access
    • Number of fireplaces: 2
    • Fireplace features: Stone
    Interior area
    • Total structure area: 3,588
    • Total interior livable area: 3,588 sqft
    • Finished area above ground: 2,388
    • Finished area below ground: 1,200

    Property

    Parking
    • Parking features: Circular Driveway, Driveway
    • Has uncovered spaces: Yes
    Accessibility
    • Accessibility features: None
    Features
    • Levels: Three
    • Stories: 3
    • Patio & porch: Deck
    • Exterior features: Chimney Cap(s), Extensive Hardscape, Rain Gutters, Flood Lights, Sidewalks
    • Pool features: None
    • Has spa: Yes
    • Spa features: Heated, Hot Tub
    • Fencing: Full
    • Has view: Yes
    • View description: Mountain(s), Valley
    Lot
    • Size: 3 Acres
    • Features: Adjoins - Open Space, Backs to Trees, Front Yard, Landscaped, Rear Yard
    Details
    • Additional structures: Above Grade, Below Grade
    • Parcel number: 492497754000
    • Zoning: AR1
    • Special conditions: Standard

    Construction

    Type & style
    • Home type: SingleFamily
    • Architectural style: Log Home
    • Property subtype: Single Family Residence
    Materials
    • Log
    • Foundation: Concrete Perimeter
    • Roof: Architectural Shingle
    Condition
    • Very Good
    • New construction: No
    • Year built: 2002

    Utilities & green energy

    • Electric: 200+ Amp Service
    • Sewer: Septic = # of BR
    • Water: Well
    • Utilities for property: Underground Utilities, Satellite Internet Service

    Community & HOA

    Community
    • Subdivision: None Available
    HOA
    • Has HOA: No
    Location
    • Region: Purcellville

    Financial & listing details

    • Price per square foot: $275/sqft
    • Tax assessed value: $974,660
    • Annual tax amount: $7,544
    • Date on market: 5/23/2026
    • Listing agreement: Exclusive Agency
    • Listing terms: Cash,Conventional,FHA,VA Loan
    • Ownership: Fee Simple
    • Road surface type: Gravel

    Price history

    DateEventPrice
    7/2/2026Sold$985,000$275/sqft
    Source: Bright MLS #VALO2123926 Report a problem
    5/28/2026Contingent$985,000$275/sqft
    Source: Bright MLS #VALO2123926 Report a problem
    5/23/2026Listed for sale$985,000-16.9%$275/sqft
    Source: Bright MLS #VALO2123926 Report a problem
    4/30/2026Listing removed$1,185,000$330/sqft
    Source: Bright MLS #VALO2108360 Report a problem
    10/4/2025Listed for sale$1,185,000$330/sqft
    Source: Bright MLS #VALO2108360 Report a problem

    Public tax history

    YearProperty taxesTax assessment
    2026$7,846 +4%$974,660 +4%
    2025$7,544 +1.1%$937,120 +8.6%
    2024$7,462 +7.2%$862,650 +8.4%
    2023$6,963 +11.4%$795,730 +13.3%
    2022$6,252 +3.4%$702,440 +13.8%
    2021$6,047 -0.4%$617,090 +5.2%
    2020$6,074 0%$586,830 +3.7%
    2019$6,074 -0.9%$565,800 +0.2%
    2018$6,129 +1.5%$564,900 +5.2%
    2017$6,040 -1.9%$536,930 -2.1%
    2016$6,156 $548,230 +49.2%
    2015$6,156 +2.2%$367,390 -1.1%
    2014$6,025 $371,610 -36.6%
    2008-- $586,100 -4.9%
    2007-- $616,400
    Find assessor info on the county website

    Neighborhood: 20132

    Nearby schools

    GreatSchools rating
    Schools provided by the listing agent
    • Elementary: Lincoln
    • Middle: Blue Ridge
    • High: Loudoun Valley
    • District: Loudoun County Public Schools

    Source: Bright MLS. This data may not be complete. We recommend contacting the local school district to confirm school assignments for this home.

    Get a cash offer in 3 minutes
    Find out how much your home could sell for in as little as 3 minutes with a no-obligation cash offer.
    Estimated market value
    $984,900
    Get a cash offer in 3 minutes
    Find out how much your home could sell for in as little as 3 minutes with a no-obligation cash offer.
    Estimated market value
    $984,900