Skip main navigation
Sold for $155,000
  • $155,000

    18839 Denby, Redford, MI 48240

    3beds
    1,071sqft
    Single Family Residence
    Built in 1953
    5,227.2 Square Feet Lot
    $182,600 Zestimate®
    $145/sqft
    $1,555 Estimated rent

    Home value

    $182,600

    $172,000 - $194,000

    $1,555/mo

    Zestimate® history
    Loading
    Loading...

    Owner options

    List your home for rent

    $1,555/mo

    Rent Zestimate®

    Find your next renter with Zillow Rental Manager. Plus, with online applications, you can quickly screen prospective tenants – for free.

    Learn more

    $1,555/mo

    Rent Zestimate®

    Refinance and save

    $1,128/mo

    Est. payment

    Refinancing to a lower rate could help reduce your monthly payments and save thousands over the life of the loan.

    See today's rates

    $1,128/mo

    Est. payment

    Explore your selling options

    Work with a Zillow partner agent

    Leverage their expertise and Zillow's premium Showcase listings to get your home seen by more buyers.

    Get started

    List with your own agent

    Get your home in front of millions of buyers by listing it on Zillow.

    Learn how to do it

    Sell it yourself

    Take full control of how buyers see your home on Zillow by listing For Sale by Owner (FSBO).

    List your home

    What's special

    Cozy dining areaRec roomLaundry roomBar areaDetached garageStorage shedGrocery stores

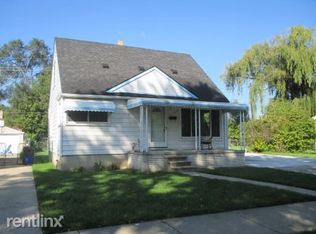
    Charming bungalow home with 3 bedrooms, 2 full baths spread across 1,071 square feet, it's the perfect blend of coziness & functionality. The spacious living room welcomes you with natural light streaming in through a large window, creating a cheerful atmosphere perfect for both relaxation & gatherings. Step into the kitchen with a cozy dining area & appliances included, making daily life a breeze. The large master bedroom is a retreat in itself, featuring built-ins & a deep closet with shelving for all your storage needs. 2 additional bedrooms provide versatile space for a growing family or guest rooms. Upper level also offers built-in area with desks & bookshelf, making the perfect spot for an office setting for those working from home. A highlight of this delightful home is the recently painted basement, complete with a full bath, laundry room, and a bar area – the perfect setting for entertaining friends or creating a cozy hideaway. The additional space in this basement would make the perfect rec room, game area, play space or hobby room. Outside, the fenced backyard offers a safe haven for kids & pets to play freely. A storage shed keeps your outdoor equipment neatly organized, while a detached garage provides both parking & additional storage space. This nice, clean home combines comfort & practicality, making it an ideal place for your family's cherished memories. Convenience is within driving distance to countless amenities such as grocery stores, hospitals, schools, restaurants, parks and highways for an easy commute.

    Zillow last checked:

    Listing updated:

    Listed by:

    Joel Schmidt 800-417-0117,

    Realty Concierge Group

    Bought with:

    Rachelle Neddo, 6501361667

    Jason Mitchell Real Estate Group Michigan LLC

    Source: Realcomp II,MLS#: 20230074030MLS Logo

    Facts & features

    Interior

    Bedrooms & bathrooms
    • Bedrooms: 3
    • Bathrooms: 2
    • Full bathrooms: 2
    Bedroom
    • Level: Second
    • Dimensions: 12 x 12
    Bedroom
    • Level: Entry
    • Dimensions: 9 x 11
    Bedroom
    • Level: Entry
    • Dimensions: 12 x 11
    Other
    • Level: Basement
    • Dimensions: 6 x 9
    Other
    • Level: Entry
    • Dimensions: 5 x 7
    Kitchen
    • Level: Entry
    • Dimensions: 13 x 10
    Laundry
    • Level: Basement
    • Dimensions: 6 x 10
    Living room
    • Level: Entry
    • Dimensions: 11 x 15
    Heating
    • Forced Air, Natural Gas
    Cooling
    • Ceiling Fans, Central Air
    Appliances
    • Included: Dryer, Free Standing Electric Oven, Free Standing Refrigerator, Washer
    • Laundry: Laundry Room
    Features
    • High Speed Internet, Programmable Thermostat
    • Basement: Full,Unfinished,Walk Up Access
    • Has fireplace: No
    Interior area
    • Total interior livable area: 1,071 sqft
    • Finished area above ground: 1,071

    Property

    Parking
    • Total spaces: 1
    • Parking features: One Car Garage, Detached, Direct Access, Electricityin Garage, Garage Door Opener
    • Garage spaces: 1
    Features
    • Levels: One and One Half
    • Stories: 1
    • Entry location: GroundLevel
    • Patio & porch: Covered, Porch
    • Exterior features: Lighting
    • Pool features: None
    • Fencing: Fenced
    Lot
    • Size: 5,227 sqft
    • Dimensions: 40.00 x 127.00
    Details
    • Additional structures: Sheds
    • Parcel number: 79008020637000
    • Special conditions: Short Sale No,Standard

    Construction

    Type & style
    • Home type: SingleFamily
    • Architectural style: Bungalow
    • Property subtype: Single Family Residence
    Materials
    • Metal Siding
    • Foundation: Basement, Block
    • Roof: Asphalt
    Condition
    • New construction: No
    • Year built: 1953

    Utilities & green energy

    • Sewer: Public Sewer
    • Water: Public

    Community & neighborhood

    Location
    • Region: Redford
    • Subdivision: SMITH LINCOLN PARK SUB NO 1

    Other

    Other facts
    • Listing agreement: Exclusive Right To Sell
    • Listing terms: Cash,Conventional,FHA,Va Loan

    Price history

    DateEventPrice
    10/16/2023Sold$155,000+3.3%$145/sqft
    Source: Realcomp II #20230074030 Report a problem
    10/10/2023Pending sale$150,000$140/sqft
    Source: Realcomp II #20230074030 Report a problem
    9/6/2023Listed for sale$150,000$140/sqft
    Source: Realcomp II #20230074030 Report a problem

    Public tax history

    YearProperty taxesTax assessment
    2025-- $59,100 +15.7%
    2024-- $51,100 +13.8%
    2023-- $44,900 +5.2%
    2022-- $42,700 +9.5%
    2021-- $39,000
    2020$1,708 +12.2%$39,000 +19.3%
    2019$1,523 $32,700 +19.3%
    2018$1,523 $27,400 +7.9%
    2017-- $25,400 +5.4%
    2016$1,388 $24,100 +10%
    2015$1,388 -30.6%$21,900 +5.3%
    2013$2,000 +44.1%$20,800 -11.5%
    2012$1,388 $23,500 -15.8%
    2011-- $27,900 -32%
    2009-- $41,000 -16.3%
    2008-- $49,000 -5%
    2007-- $51,600 +9.8%
    2005$612 $47,000 -6.9%
    2003-- $50,500 +61.8%
    2001$1,234 +7.2%$31,210 +3.2%
    2000$1,151 $30,243

    Find assessor info on the county website

    Neighborhood: 48240

    Nearby schools

    GreatSchools rating
    Get a cash offer in 3 minutes
    Find out how much your home could sell for in as little as 3 minutes with a no-obligation cash offer.
    Estimated market value
    $182,600
    Get a cash offer in 3 minutes
    Find out how much your home could sell for in as little as 3 minutes with a no-obligation cash offer.
    Estimated market value
    $182,600