Skip main navigation
Sold for $1,000,000
  • $1,000,000

    1884 Ford Street, Golden, CO 80401

    2beds
    1,254sqft
    Townhouse
    Built in 2018
    -- sqft lot
    $962,500 Zestimate®
    $797/sqft
    $4,444 Estimated rent

    Home value

    $962,500

    $895,000 - $1.03M

    $4,444/mo

    Zestimate® history
    Loading
    Loading...

    Owner options

    List your home for rent

    $4,444/mo

    Rent Zestimate®

    Find your next renter with Zillow Rental Manager. Plus, with online applications, you can quickly screen prospective tenants – for free.

    Learn more

    $4,444/mo

    Rent Zestimate®

    Refinance and save

    $5,944/mo

    Est. payment

    Refinancing to a lower rate could help reduce your monthly payments and save thousands over the life of the loan.

    See today's rates

    $5,944/mo

    Est. payment

    Explore your selling options

    Work with a Zillow partner agent

    Leverage their expertise and Zillow's premium Showcase listings to get your home seen by more buyers.

    Get started

    List with your own agent

    Get your home in front of millions of buyers by listing it on Zillow.

    Learn how to do it

    Sell it yourself

    Take full control of how buyers see your home on Zillow by listing For Sale by Owner (FSBO).

    List your home

    What's special

    Timeless charmModern designClear viewsBreathtaking panoramic viewsPrivate rooftop terraceNature beckonsWell-appointed bedrooms
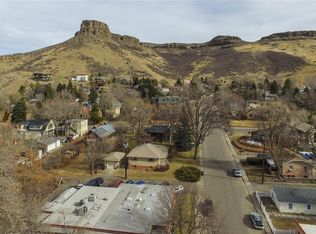
    Discover a luxurious Row Home in the heart of Golden that perfectly blends modern design with timeless charm. Nestled just a short walk from downtown Golden, this home offers immediate access to an array of vibrant restaurants, local shops, and a delightful atmosphere throughout town. The home boasts breathtaking panoramic views of both the North and South Table Mountains, best enjoyed from the private rooftop terrace reached by a dramatic spiral staircase. Inside, the townhome exudes an airy and open feel thanks to large windows and high ceilings that invite abundant natural light and views of Table Mountain. The custom lattice detailing on the front door and matching lattice in the window extending to the second floor enhances the property’s character. With two well-appointed bedrooms and three elegantly finished bathrooms, this home is designed for both comfort and versatility. An intelligently concealed Murphy bed adds an extra element of functionality, providing the perfect solution for guests or maybe even an Airbnb! Outside, nature beckons with clear views and a short stroll to Clear Creek, offering a peaceful retreat for hiking enthusiasts and nature lovers alike. Whether you are drawn to the urban conveniences or the serene outdoor settings, this home promises a refined lifestyle that encapsulates the best of both worlds. Call me for a private showing as showing times will be limited.

    Zillow last checked:

    Listing updated:

    Listed by:

    Joshua Olson 303-522-6479,

    Hart Realty Group,

    Chad Hart 303-941-2423,

    Hart Realty Group

    Bought with:

    Heather Schott, 100055870

    RE/MAX Professionals

    Source: REcolorado as distributed by MLS GRID,MLS#: 8977504MLS Logo

    Facts & features

    Interior

    Bedrooms & bathrooms
    • Bedrooms: 2
    • Bathrooms: 3
    • Full bathrooms: 1
    • 3/4 bathrooms: 1
    • 1/2 bathrooms: 1
    • Main level bathrooms: 1
    Bedroom
    • Level: Upper
    Bedroom
    • Level: Upper
    Bathroom
    • Level: Upper
    Bathroom
    • Level: Upper
    Bathroom
    • Level: Main
    Living room
    • Level: Main
    Heating
    • Forced Air
    Cooling
    • Air Conditioning-Room
    Appliances
    • Included: Convection Oven, Dishwasher, Disposal, Double Oven, Dryer, Oven, Range, Range Hood, Refrigerator, Self Cleaning Oven, Tankless Water Heater, Washer
    Features
    • Ceiling Fan(s), High Ceilings, Kitchen Island
    • Has basement: No
    • Number of fireplaces: 1
    • Fireplace features: Living Room
    • Common walls with other units/homes: No One Above,No One Below
    Interior area
    • Total structure area: 1,254
    • Total interior livable area: 1,254 sqft
    • Finished area above ground: 1,254

    Property

    Parking
    • Total spaces: 2
    • Parking features: Garage - Attached
    • Attached garage spaces: 2
    Features
    • Levels: Three Or More
    • Entry location: Ground
    • Patio & porch: Rooftop
    • Exterior features: Gas Valve
    • Has view: Yes
    • View description: City, Mountain(s), Valley
    Details
    • Parcel number: 505254
    • Special conditions: Standard

    Construction

    Type & style
    • Home type: Townhouse
    • Property subtype: Townhouse
    • Attached to another structure: Yes
    Materials
    • Frame
    • Roof: Other
    Condition
    • New Construction
    • New construction: Yes
    • Year built: 2018

    Utilities & green energy

    • Sewer: Public Sewer
    • Water: Public

    Community & neighborhood

    Location
    • Region: Golden
    • Subdivision: Brownstones Flg 1

    HOA & financial

    HOA
    • Has HOA: Yes
    • HOA fee: $150 monthly
    • Services included: Maintenance Grounds
    • Association name: Caron Realty, Inc. & Management 7800 S. Elati St.
    • Association phone: 720-283-3300

    Other

    Other facts
    • Listing terms: 1031 Exchange,Cash,Conventional,Jumbo,VA Loan
    • Ownership: Individual

    Price history

    DateEventPrice
    5/6/2025Sold$1,000,000$797/sqft
    Source: REcolorado as distributed by MLS GRID #8977504 Report a problem
    4/12/2025Pending sale$1,000,000$797/sqft
    Source: REcolorado as distributed by MLS GRID #8977504 Report a problem
    4/9/2025Listed for sale$1,000,000$797/sqft
    Source: REcolorado as distributed by MLS GRID #8977504 Report a problem

    Public tax history

    YearProperty taxesTax assessment
    2025$5,526 0%$54,375 -5.7%
    2024$5,528 +33.4%$57,676
    2023$4,145 -1.7%$57,676 +27.3%
    2022$4,214 +11.7%$45,320 -2.8%
    2021$3,774 $46,624 +11.1%
    2020$3,774 +1.4%$41,956
    2019$3,723 +156.4%$41,956 +163.8%
    2018$1,452 $15,905 +250.9%
    2017$1,452 $4,532

    Find assessor info on the county website

    Neighborhood: 80401

    Nearby schools

    GreatSchools rating
    Schools provided by the listing agent
    • Elementary: Mitchell
    • Middle: Bell
    • High: Golden
    • District: Jefferson County R-1

    Source: REcolorado as distributed by MLS GRID. This data may not be complete. We recommend contacting the local school district to confirm school assignments for this home.

    Get a cash offer in 3 minutes
    Find out how much your home could sell for in as little as 3 minutes with a no-obligation cash offer.
    Estimated market value
    $962,500
    Get a cash offer in 3 minutes
    Find out how much your home could sell for in as little as 3 minutes with a no-obligation cash offer.
    Estimated market value
    $962,500