Welcome to your luxurious haven at Millers Pointe, where the Atlanta floorplan sets the standard for contemporary living. This stunning two-story abode boasts 4 bedrooms, 2.5 baths, and spans an impressive 1,821 square feet of opulent space. Prepare to be enchanted as you're greeted by the allure of granite countertops and gleaming stainless-steel appliances, all showcased within the expansive open-concept layout. Bask in the abundant natural light that floods the living area, creating an inviting atmosphere that encourages relaxation. The Atlanta floorplan seamlessly melds functionality with elegance, ensuring every aspect exudes sophistication. Indulge in the convenience of a first-floor laundry room, making household chores a breeze. Retreat to the primary bedroom, where luxury awaits with a sumptuous dual vanity and an expansive walk-in closet, providing a tranquil sanctuary for unwinding in style. Experience the perfect blend of practicality and refinement with a spacious two-car garage, offering ample storage for your vehicles and belongings. Venture outside and discover the allure of Millers Pointe, with its meticulously landscaped entrance, lush greenspaces, and inviting Pool-House pool area. With effortless access to 1-20, Millers Pointe ensures a seamless commute while keeping you connected to a plethora of recreational and cultural amenities. Your dream lifestyle awaits at Millers Pointe, where the Atlanta floorplan will elevate your everyday experience to new heights. Anticipated delivery in June 2024 seize this extraordinary opportunity now! Please note that renderings are for illustrative purposes only, and photos may depict sample products of homes under construction. Actual exterior and interior selections may vary by homesite. Stock Photos.
Closed
$353,145
1884 Holmsey Cir, Conyers, GA 30094
4beds
1,821sqft
Single Family Residence
Built in 2024
0.25 Acres Lot
$358,100 Zestimate®
$194/sqft
$2,391 Estimated rent
Home value
$358,100
$340,000 - $376,000
$2,391/mo
Zestimate® history
Owner options
List your home for rent
$2,391/mo
Rent Zestimate®
Find your next renter with Zillow Rental Manager. Plus, with online applications, you can quickly screen prospective tenants – for free.
$2,391/mo
Rent Zestimate®
Refinance and save
$2,838/mo
Est. payment
Refinancing to a lower rate could help reduce your monthly payments and save thousands over the life of the loan.
$2,838/mo
Est. payment
Explore your selling options
Work with a Zillow partner agent
Leverage their expertise and Zillow's premium Showcase listings to get your home seen by more buyers.
Get startedList with your own agent
Get your home in front of millions of buyers by listing it on Zillow.
Learn how to do itSell it yourself
Take full control of how buyers see your home on Zillow by listing For Sale by Owner (FSBO).
List your homeWhat's special
Zillow last checked:
Listing updated:
Listed by:
Tamra J Wade 770-502-6230,
Re/Max Tru, Inc.,
TWL Team 404-931-7462,
Re/Max Tru, Inc.
Bought with:
Donte Smith, 432735
BHGRE Metro Brokers
Source: GAMLS,MLS#: 10314848
Facts & features
Interior
Bedrooms & bathrooms
- Bedrooms: 4
- Bathrooms: 3
- Full bathrooms: 2
- 1/2 bathrooms: 1
Rooms
- Room types: Family Room
Kitchen
- Features: Kitchen Island, Pantry
Heating
- Central, Natural Gas, Zoned
Cooling
- Central Air, Electric
Appliances
- Included: Dishwasher, Disposal, Electric Water Heater, Microwave, Oven/Range (Combo), Stainless Steel Appliance(s)
- Laundry: Other
Features
- High Ceilings, Walk-In Closet(s)
- Flooring: Carpet, Vinyl
- Basement: None
- Has fireplace: No
- Common walls with other units/homes: No Common Walls
Interior area
- Total structure area: 1,821
- Total interior livable area: 1,821 sqft
- Finished area above ground: 1,821
- Finished area below ground: 0
Property
Parking
- Parking features: Garage, Garage Door Opener
- Has garage: Yes
Features
- Levels: Two
- Stories: 2
- Patio & porch: Patio
- Body of water: None
Lot
- Size: 0.25 Acres
- Features: Other, Sloped
Details
- Parcel number: 0.0
Construction
Type & style
- Home type: SingleFamily
- Architectural style: Brick Front,Traditional
- Property subtype: Single Family Residence
Materials
- Brick, Other
- Foundation: Slab
- Roof: Composition
Condition
- Under Construction
- New construction: Yes
- Year built: 2024
Details
- Warranty included: Yes
Utilities & green energy
- Sewer: Public Sewer
- Water: Public
- Utilities for property: Electricity Available, Natural Gas Available, Sewer Available, Underground Utilities, Water Available
Green energy
- Energy efficient items: Thermostat
Community & HOA
Community
- Features: Sidewalks, Street Lights
- Security: Smoke Detector(s)
- Subdivision: Millers Pointe
HOA
- Has HOA: Yes
- Services included: Management Fee
- HOA fee: $675 annually
Location
- Region: Conyers
Financial & listing details
- Price per square foot: $194/sqft
- Tax assessed value: $350,600
- Annual tax amount: $1
- Date on market: 6/7/2024
- Cumulative days on market: 39 days
- Listing agreement: Exclusive Right To Sell
- Listing terms: Cash,Conventional,VA Loan
- Electric utility on property: Yes
Price history
| Date | Event | Price |
|---|---|---|
| 8/30/2024 | Sold | $353,145-7.1%$194/sqft |
Source:  GAMLS #10314848 Report a problem GAMLS #10314848 Report a problem | ||
| 7/19/2024 | Pending sale | $380,145+1.4%$209/sqft |
Source: GAMLS #10314848 Report a problem | ||
| 7/9/2024 | Price change | $374,900-1.4%$206/sqft |
Source:  Lennar Homes Report a problem Lennar Homes Report a problem | ||
| 6/9/2024 | Price change | $380,145+0.3%$209/sqft |
Source: Lennar Homes Report a problem | ||
| 5/30/2024 | Price change | $379,145-3.3%$208/sqft |
Source: Lennar Homes Report a problem | ||
| 5/15/2024 | Price change | $392,145-2.5%$215/sqft |
Source: Lennar Homes Report a problem | ||
| 3/15/2024 | Listed for sale | $402,145$221/sqft |
Source:  FMLS GA #7353651 Report a problem FMLS GA #7353651 Report a problem | ||
Public tax history
| Year | Property taxes | Tax assessment |
|---|---|---|
| 2025 | $3,530 | $140,240 |
Find assessor info on the county website
Neighborhood: 30094
Nearby homes
- $370,1455 bd3 ba2.1k sqft1888 Holmsey Cir, Conyers, GA 30094Sold
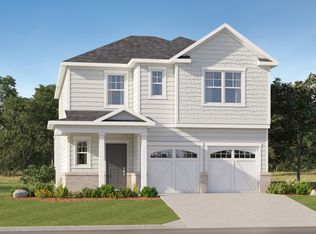
- $393,1455 bd4 ba2.3k sqft1849 Holmsey Cir, Conyers, GA 30094Sold

- $355,5004 bd2 ba2.6k sqft1820 Holmes Dr SW, Conyers, GA 30094Off Market
- $316,0004 bd3 ba2.1k sqft5120 E Shore Dr SW, Conyers, GA 30094Off Market
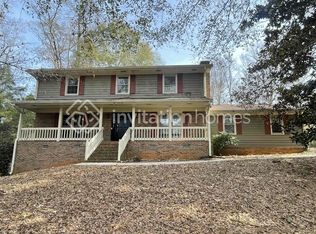
- $299,6004 bd2 ba2.1k sqft5143 E Shore Dr SW, Conyers, GA 30094Off Market
- $402,9004 bd4 ba2.9k sqft5131 E Shore Dr SW, Conyers, GA 30094Off Market
- $398,2005 bd4 ba2.9k sqft5160 E Shore Dr SW, Conyers, GA 30094Off Market
- $390,0004 bd2 ba3.1k sqft1821 Holmes Dr SW, Conyers, GA 30094Sold
Nearby schools
GreatSchools rating
- 6/10Lorraine Elementary SchoolGrades: PK-5Distance: 4.3 mi
- 5/10General Ray Davis Middle SchoolGrades: 6-8Distance: 4.1 mi
- 2/10Salem High SchoolGrades: 9-12Distance: 4.8 mi
Schools provided by the listing agent
- Elementary: Flat Shoals
- Middle: Jane Edwards
- High: Rockdale County
Source: GAMLS. This data may not be complete. We recommend contacting the local school district to confirm school assignments for this home.
Get a cash offer in 3 minutes
Find out how much your home could sell for in as little as 3 minutes with a no-obligation cash offer.
Estimated market value
$358,100
Get a cash offer in 3 minutes
Find out how much your home could sell for in as little as 3 minutes with a no-obligation cash offer.
Estimated market value
$358,100
- Georgia
- Rockdale County
- Conyers
- 30094
- 1884 Holmsey Cir
Nearby cities
Nearby neighborhoods
Nearby zip codes
Other Conyers Topics
