Skip main navigation
Off market
  • $779,700

    1884 Kernwood Pl, Charlottesville, VA 22911

    4beds
    3baths
    3,722sqft
    SingleFamily
    Built in 2000
    0.32 Acres Lot
    $779,700 Zestimate®
    $209/sqft
    $3,731 Estimated rent

    Home value

    $779,700

    $741,000 - $819,000

    $3,731/mo

    Zestimate® history
    Loading
    Loading...

    Owner options

    List your home for rent

    $3,731/mo

    Rent Zestimate®

    Find your next renter with Zillow Rental Manager. Plus, with online applications, you can quickly screen prospective tenants – for free.

    Learn more

    $3,731/mo

    Rent Zestimate®

    Refinance and save

    $4,902/mo

    Est. payment

    Refinancing to a lower rate could help reduce your monthly payments and save thousands over the life of the loan.

    See today's rates

    $4,902/mo

    Est. payment

    Explore your selling options

    Work with a Zillow partner agent

    Leverage their expertise and Zillow's premium Showcase listings to get your home seen by more buyers.

    Get started

    List with your own agent

    Get your home in front of millions of buyers by listing it on Zillow.

    Learn how to do it

    Sell it yourself

    Take full control of how buyers see your home on Zillow by listing For Sale by Owner (FSBO).

    List your home

    What's special

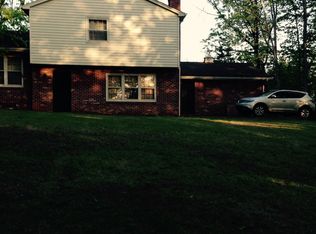
    Contact Amy Cochran for details. 571.215.6754 or amy@avenuerealtygroup.com Showings can be scheduled after Thursday, Feb 12. Open House Sun Feb 15 from 12-3pm Situated in the cul-de-sac of a quiet street on the south side of Ashwood Boulevard in Forest Lakes South. This home has been meticulously maintained by its current owners of twelve years which is evident immediately upon entering. A well designed floor plan by Wade, boasts an open floor plan between the kitchen and great room perfect for both everyday living and entertaining. Professional exterior hardscaping is integrated into the home’s design with dual access points from the kitchen and great room. Ample windows and doors make the exterior flagstaff patio and deck feel like an outdoor extension of the indoor living space. Newly installed granite atop the solid hardwood Cherry cabinetry create an updated and impressive eat-in kitchen. The first level of this home offers a generous dining room and sitting room upon entering with an inviting two-story foyer and central staircase. A tucked away room off the kitchen is an unexpected space perfect for a home office, playroom, or homework area. Generously sized secondary bedrooms with custom closet systems can be found upstairs. A full bathroom with new granite countertops service these three bedrooms. The master bedroom offers a spacious retreat complete with a sitting area and renovated bathroom. A walkout basement was recently completed offering a ¾ kitchen, a full bathroom, gas fireplace, and large unfinished storage area. An open floor plan allows this space to function as family hangout or entertaining space. A wall could easily be added to create a separate bedroom for an in-law suite or guest retreat.

    This property is off market, which means it's not currently listed for sale or rent on Zillow. This may be different from what's available on other websites or public sources.
    Facts & features

    Interior

    Bedrooms & bathrooms
    • Bedrooms: 4
    • Bathrooms: 3.5
    Heating
    • Heat pump, Gas
    Cooling
    • Central
    Appliances
    • Included: Dishwasher, Dryer, Freezer, Garbage disposal, Microwave, Range / Oven, Refrigerator, Washer
    Features
    • Flooring: Tile, Carpet, Hardwood
    • Basement: Finished
    • Has fireplace: Yes
    Interior area
    • Total interior livable area: 3,722 sqft

    Property

    Parking
    • Total spaces: 2
    • Parking features: Garage - Attached
    Features
    • Exterior features: Brick
    Lot
    • Size: 0.32 Acres
    Details
    • Parcel number: 046B6000Q00400

    Construction

    Type & style
    • Home type: SingleFamily
    Materials
    • Wood
    • Roof: Other
    Condition
    • Year built: 2000

    Community & HOA

    Community
    • Features: Fitness Center
    HOA
    • Has HOA: Yes
    • HOA fee: $80 monthly
    Location
    • Region: Charlottesville

    Financial & listing details

    • Price per square foot: $209/sqft
    • Tax assessed value: $719,400
    • Annual tax amount: $6,431

    Price history

    DateEventPrice
    6/16/2015Sold$522,000$140/sqft
    Source: Public Record Report a problem

    Public tax history

    YearProperty taxesTax assessment
    2025$6,431 +27.9%$719,400 +22.2%
    2024$5,028 -1.4%$588,700 -1.4%
    2023$5,101 +11%$597,300 +11%
    2022$4,595 +7.9%$538,100 +7.9%
    2021$4,260 +1.7%$498,800 +1.7%
    2020$4,189 +3.1%$490,500 +3.1%
    2019$4,062 +4.4%$475,700 +2.5%
    2018$3,892 +105.7%$463,900 +5.2%
    2017$1,892 -53.9%$441,000 -9.9%
    2016$4,106 +100.9%$489,400 -2%
    2015$2,044 $499,200 +2.5%
    2014-- $487,200 +5.7%
    2013-- $461,000 -0.8%
    2012-- $464,600 -0.8%
    2011-- $468,200 -0.8%
    2010-- $471,800 -4%
    2009-- $491,500 -5.4%
    2008-- $519,300 +7.7%
    2007-- $482,300 +13.2%
    2006-- $426,200 +1.3%
    2005-- $420,700 +25.7%
    2004-- $334,800
    2003-- $334,800 +11%
    2002-- $301,700
    2001-- $301,700
    Find assessor info on the county website

    Neighborhood: 22911

    Nearby schools

    GreatSchools rating
    Get a cash offer in 3 minutes
    Find out how much your home could sell for in as little as 3 minutes with a no-obligation cash offer.
    Estimated market value
    $779,700
    Get a cash offer in 3 minutes
    Find out how much your home could sell for in as little as 3 minutes with a no-obligation cash offer.
    Estimated market value
    $779,700