Don’t miss this immaculate and beautifully updated 3-bedroom Taft Street floorplan in the highly sought-after 55+ Del Webb Frisco Lakes community. As one of the most recently built homes in the neighborhood, this property offers the rare advantage of newer construction paired with thoughtful, modern upgrades throughout which sets this home apart from the competition. Step inside to discover tile flooring throughout, elegant tray ceilings, fresh interior paint, upgraded lighting, and stylish ceiling fans. The kitchen shines with quartz countertops, a modern backsplash, under-cabinet lighting, stainless steel appliances, and ample cabinetry with upgraded hardware perfectly designed for both everyday living and entertaining. Enjoy added privacy in your backyard retreat featuring a full brick fence across the rear and a screened-in patio ideal for relaxing year-round. The striking brick and stone exterior and enhanced landscaping in both the front and back yards create impressive curb appeal. Located in the vibrant Del Webb Frisco Lakes community on the shores of Lake Lewisville, residents enjoy an unmatched lifestyle with access to indoor and outdoor pools, a state-of-the-art fitness center, golf course and driving range, pickleball and tennis courts, walking trails, a bustling community center, and countless clubs and activities. This is more than a home it’s a lifestyle upgrade.
Sold
Price Unknown
1884 Marsh Point Dr, Frisco, TX 75034
3beds
1,471sqft
Single Family Residence
Built in 2018
4,965 Square Feet Lot
$366,700 Zestimate®
$--/sqft
$2,339 Estimated rent
Home value
$366,700
$345,000 - $389,000
$2,339/mo
Zestimate® history
Owner options
List your home for rent
$2,339/mo
Rent Zestimate®
Find your next renter with Zillow Rental Manager. Plus, with online applications, you can quickly screen prospective tenants – for free.
$2,339/mo
Rent Zestimate®
Refinance and save
$600/mo
Est. payment
Refinancing to a lower rate could help reduce your monthly payments and save thousands over the life of the loan.
$600/mo
Est. payment
Explore your selling options
Work with a Zillow partner agent
Leverage their expertise and Zillow's premium Showcase listings to get your home seen by more buyers.
Get startedList with your own agent
Get your home in front of millions of buyers by listing it on Zillow.
Learn how to do itSell it yourself
Take full control of how buyers see your home on Zillow by listing For Sale by Owner (FSBO).
List your homeWhat's special
Stylish ceiling fansFresh interior paintStainless steel appliancesTile flooring throughoutImpressive curb appealQuartz countertopsElegant tray ceilings
Zillow last checked:
Listing updated:
Listed by:
Walker Wagner 0753916 8178819255,
Real Broker, LLC 855-450-0442
Bought with:
Ken Carmichael
Keller Williams Frisco Stars
Source: NTREIS,MLS#: 21179402
Facts & features
Interior
Bedrooms & bathrooms
- Bedrooms: 3
- Bathrooms: 2
- Full bathrooms: 2
Primary bedroom
- Features: Ceiling Fan(s), Dual Sinks, En Suite Bathroom, Linen Closet, Separate Shower, Walk-In Closet(s)
- Level: First
- Dimensions: 12 x 13
Bedroom
- Features: Ceiling Fan(s), Walk-In Closet(s)
- Level: First
- Dimensions: 10 x 10
Bedroom
- Features: Ceiling Fan(s)
- Level: First
- Dimensions: 10 x 10
Dining room
- Level: First
- Dimensions: 14 x 12
Kitchen
- Features: Eat-in Kitchen, Granite Counters, Kitchen Island, Pantry
- Level: First
- Dimensions: 12 x 15
Laundry
- Level: First
- Dimensions: 8 x 5
Living room
- Level: First
- Dimensions: 15 x 13
Sunroom
- Level: First
- Dimensions: 14 x 8
Heating
- Natural Gas
Cooling
- Central Air, Ceiling Fan(s), Electric
Appliances
- Included: Some Gas Appliances, Dishwasher, Gas Cooktop, Disposal, Microwave, Plumbed For Gas, Refrigerator, Vented Exhaust Fan
- Laundry: Washer Hookup, Dryer Hookup, ElectricDryer Hookup, Laundry in Utility Room
Features
- Decorative/Designer Lighting Fixtures, Eat-in Kitchen, Granite Counters, High Speed Internet, Kitchen Island, Open Floorplan, Pantry, Cable TV, Walk-In Closet(s)
- Flooring: Carpet, Tile
- Windows: Window Coverings
- Has basement: No
- Has fireplace: No
Interior area
- Total interior livable area: 1,471 sqft
Property
Parking
- Total spaces: 2
- Parking features: Direct Access, Driveway, Garage, Garage Door Opener
- Attached garage spaces: 2
- Has uncovered spaces: Yes
Features
- Levels: One
- Stories: 1
- Patio & porch: Covered, Enclosed, Screened
- Pool features: None, Community
- Fencing: Brick
Lot
- Size: 4,965 Square Feet
Details
- Parcel number: R731216
Construction
Type & style
- Home type: SingleFamily
- Architectural style: Traditional,Detached
- Property subtype: Single Family Residence
Materials
- Brick, Stone Veneer
- Foundation: Slab
- Roof: Composition
Condition
- Year built: 2018
Utilities & green energy
- Sewer: Public Sewer
- Water: Public
- Utilities for property: Electricity Available, Natural Gas Available, Sewer Available, Separate Meters, Water Available, Cable Available
Community & HOA
Community
- Features: Concierge, Clubhouse, Curbs, Fitness Center, Fishing, Fenced Yard, Golf, Lake, Pickleball, Pool, Restaurant, Sidewalks, Tennis Court(s), Trails/Paths
- Security: Carbon Monoxide Detector(s), Smoke Detector(s)
- Senior community: Yes
- Subdivision: Frisco Lakes By Del Webb Villa
HOA
- Has HOA: Yes
- Amenities included: Concierge
- Services included: All Facilities, Association Management
- HOA fee: $600 quarterly
- HOA name: Castle Group
- HOA phone: 972-370-0404
Location
- Region: Frisco
Financial & listing details
- Tax assessed value: $412,269
- Annual tax amount: $7,572
- Date on market: 2/13/2026
- Cumulative days on market: 25 days
- Electric utility on property: Yes
Price history
| Date | Event | Price |
|---|---|---|
| 3/25/2026 | Sold | -- |
Source: NTREIS #21179402 Report a problem | ||
| 3/22/2026 | Pending sale | $385,000$262/sqft |
Source: NTREIS #21179402 Report a problem | ||
| 3/10/2026 | Contingent | $385,000$262/sqft |
Source: NTREIS #21179402 Report a problem | ||
| 2/13/2026 | Listed for sale | $385,000-12.5%$262/sqft |
Source: NTREIS #21179402 Report a problem | ||
| 1/9/2026 | Listing removed | $439,900$299/sqft |
Source: NTREIS #21025070 Report a problem | ||
| 12/27/2025 | Pending sale | $439,900$299/sqft |
Source: NTREIS #21025070 Report a problem | ||
| 11/18/2025 | Contingent | $439,900$299/sqft |
Source: NTREIS #21025070 Report a problem | ||
| 11/1/2025 | Price change | $439,900+29.4%$299/sqft |
Source: NTREIS #21025070 Report a problem | ||
| 10/29/2025 | Price change | $339,900-23.6%$231/sqft |
Source: NTREIS #21025070 Report a problem | ||
| 10/8/2025 | Price change | $445,000-0.6%$303/sqft |
Source: NTREIS #21025070 Report a problem | ||
| 9/29/2025 | Price change | $447,500-2.7%$304/sqft |
Source: NTREIS #21025070 Report a problem | ||
| 9/12/2025 | Price change | $460,000-1.1%$313/sqft |
Source: NTREIS #21025070 Report a problem | ||
| 8/29/2025 | Price change | $465,000-1%$316/sqft |
Source: NTREIS #21025070 Report a problem | ||
| 8/7/2025 | Listed for sale | $469,900+17.8%$319/sqft |
Source: NTREIS #21025070 Report a problem | ||
| 10/22/2024 | Sold | -- |
Source: NTREIS #20707304 Report a problem | ||
| 9/30/2024 | Pending sale | $399,000$271/sqft |
Source: NTREIS #20707304 Report a problem | ||
| 9/26/2024 | Listing removed | $399,000$271/sqft |
Source: NTREIS #20707304 Report a problem | ||
| 9/19/2024 | Contingent | $399,000$271/sqft |
Source: NTREIS #20707304 Report a problem | ||
| 9/14/2024 | Price change | $399,000-1.5%$271/sqft |
Source: NTREIS #20707304 Report a problem | ||
| 9/11/2024 | Price change | $405,000-2.4%$275/sqft |
Source: NTREIS #20707304 Report a problem | ||
| 8/23/2024 | Listed for sale | $415,000+43.1%$282/sqft |
Source: NTREIS #20707304 Report a problem | ||
| 7/19/2020 | Listing removed | $290,000$197/sqft |
Source: RE/MAX Four Corners #14291900 Report a problem | ||
| 7/8/2020 | Pending sale | $290,000$197/sqft |
Source: RE/MAX Four Corners #14291900 Report a problem | ||
| 6/12/2020 | Price change | $290,000-1.7%$197/sqft |
Source: RE/MAX Four Corners #14291900 Report a problem | ||
| 5/6/2020 | Price change | $295,000-1.3%$201/sqft |
Source: RE/MAX Four Corners #14291900 Report a problem | ||
| 2/29/2020 | Listed for sale | $299,000$203/sqft |
Source: RE/MAX Four Corners #14291900 Report a problem | ||
Public tax history
| Year | Property taxes | Tax assessment |
|---|---|---|
| 2025 | $5,818 +64.3% | $412,269 +6% |
| 2024 | $3,540 -0.2% | $388,880 +10% |
| 2023 | $3,545 -24% | $353,527 +10% |
| 2022 | $4,664 +3.9% | $321,388 +10% |
| 2021 | $4,491 -4.5% | $292,171 +6.8% |
| 2020 | $4,700 +7% | $273,506 +9.9% |
| 2019 | $4,391 | $248,976 |
Find assessor info on the county website
Neighborhood: Frisco Lakes
Nearby homes
- $--3 bd2 ba1.4k sqft1884 Marsh Point Dr, Frisco, TX 75036Sold
- $337,1002 bd2 ba1.3k sqft1852 Marsh Point Dr, Frisco, TX 75036Off Market
- $360,1002 bd2 ba1.6k sqft8986 Cantina Bay Ln, Frisco, TX 75036Off Market
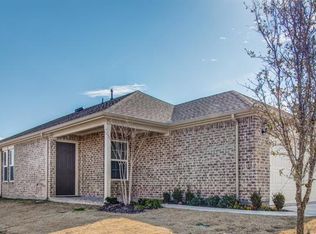
- $--2 bd2 ba1.5k sqft1932 Marsh Point Dr, Frisco, TX 75034Sold
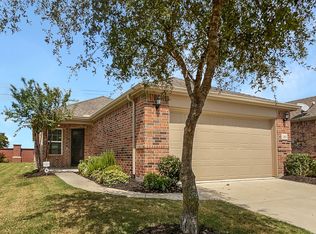
- $406,5003 bd2 ba1.8k sqft1932 Marsh, Frisco, TX 75033Off Market
- $373,6003 bd2 ba1.4k sqft8997 Cantina Bay Ln, Frisco, TX 75036Off Market
- $346,9003 bd2 ba1.4k sqft8962 Cantina Bay Ln, Frisco, TX 75036Off Market
- $397,9002 bd2 ba1.8k sqft1932 Marsh Point, Frisco, TX 75036Off Market
Nearby schools
GreatSchools rating
- 5/10Hackberry Elementary SchoolGrades: PK-5Distance: 1 mi
- 6/10Lowell H Strike MiddleGrades: 6-8Distance: 2.3 mi
- 5/10Little Elm High SchoolGrades: 9-12Distance: 1.9 mi
Schools provided by the listing agent
- Elementary: Hackberry
- Middle: Lakeside
- High: Little Elm
- District: Little Elm ISD
Source: NTREIS. This data may not be complete. We recommend contacting the local school district to confirm school assignments for this home.
Get a cash offer in 3 minutes
Find out how much your home could sell for in as little as 3 minutes with a no-obligation cash offer.
Estimated market value
$366,700
Get a cash offer in 3 minutes
Find out how much your home could sell for in as little as 3 minutes with a no-obligation cash offer.
Estimated market value
$366,700
- Texas
- Denton County
- Frisco
- 75034
- Frisco Lakes
- 1884 Marsh Point Dr
