Skip main navigation
Off market
  • $3,859,900

    1884 Midlothian Dr, Altadena, CA 91001

    4beds
    4,035sqft
    SingleFamily
    Built in 1949
    0.75 Acres Lot
    $3,859,900 Zestimate®
    $957/sqft
    $7,588 Estimated rent

    Home value

    $3,859,900

    $3.44M - $4.28M

    $7,588/mo

    Zestimate® history
    Loading
    Loading...

    Owner options

    List your home for rent

    $7,588/mo

    Rent Zestimate®

    Find your next renter with Zillow Rental Manager. Plus, with online applications, you can quickly screen prospective tenants – for free.

    Learn more

    $7,588/mo

    Rent Zestimate®

    Refinance and save

    $24,274/mo

    Est. payment

    Refinancing to a lower rate could help reduce your monthly payments and save thousands over the life of the loan.

    See today's rates

    $24,274/mo

    Est. payment

    Explore your selling options

    Work with a Zillow partner agent

    Leverage their expertise and Zillow's premium Showcase listings to get your home seen by more buyers.

    Get started

    List with your own agent

    Get your home in front of millions of buyers by listing it on Zillow.

    Learn how to do it

    Sell it yourself

    Take full control of how buyers see your home on Zillow by listing For Sale by Owner (FSBO).

    List your home

    What's special

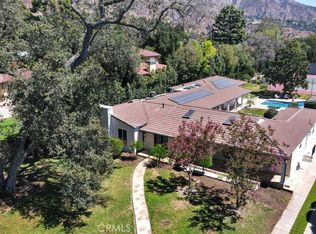
    BACK ON MARKET...BUYER COULD NOT PERFORM. Located on the most prominent street in Altadena is this stunning, 1949 Harold Bissner midcentury designed estate. Re-imagined in 2007 by Stephen Slan, VIA Architects, masterfully weaving timeless architecture w/great detail and a refined use of materials.Walnut hrdwd flrs, walnut blt-ins, limestone, terrazzo and Ann Sacks tiles, Fleetwood windows & doors. Gated 3/4 ac with a dazzling backdrop of the San Gabriel Mtns this 1-sty home has contemporary sophistication on a human scale, a seamless transition of indoor/outdoor embodies the California lifestyle.A curved wall entry creates formality, opening to the Great Room consisting of the living room, dining room and library area with a soaring ceiling, wall of glass and spectacular views. The kitchen opens to the brkfast and media rooms, with a 12 ft island & top of the line appliances. Cabinetry in all three rooms is Poliform.Mst suite is in a wing unto itself, sumptuous Mst BA, dressing area, FPL & vistas of the pool/gardens. 2 well-appointed BRs and 1 BA are in the other side of this wing, a separate suite is in another wing.Gorgeous, gated & walled, park-like grounds include patios, pool & pool pavilion.This exceptional home offers tranquility, beauty & all the conveniences to shelter in place.

    This property is off market, which means it's not currently listed for sale or rent on Zillow. This may be different from what's available on other websites or public sources.

    Facts & features

    Interior

    Bedrooms & bathrooms
    • Bedrooms: 4
    • Bathrooms: 5
    • Full bathrooms: 2
    • 3/4 bathrooms: 2
    • 1/2 bathrooms: 1
    Heating
    • Other
    Cooling
    • Central
    Appliances
    • Laundry: Individual Room
    Features
    • Open Floorplan, Recessed Lighting, High Ceilings, Sump Pump, Built-In Features, Storage
    • Doors: Sliding Doors
    • Windows: Double Pane Windows, Screens, Tinted Windows
    • Fireplace features: Living Room, Gas, Master Bedroom, Patio
    • Common walls with other units/homes: No Common Walls
    Interior area
    • Total interior livable area: 4,035 sqft

    Property

    Parking
    • Total spaces: 3
    Features
    • Patio & porch: Covered, Patio, Cabana
    • Pool features: In Ground
    • Fencing: Wrought Iron
    Lot
    • Size: 0.75 Acres
    Details
    • Parcel number: 5854016024
    • Special conditions: Standard

    Construction

    Type & style
    • Home type: SingleFamily
    • Architectural style: Conventional
    Condition
    • Year built: 1949

    Utilities & green energy

    • Sewer: Sewer Paid
    • Water: Public
    • Utilities for property: Sewer Connected

    Community & neighborhood

    Security
    • Security features: Carbon Monoxide Detector(s), Smoke Detector(s), Automatic Gate, Fire and Smoke Detection System, Closed Circuit Camera(s), Security Lights
    Location
    • Region: Altadena

    Other

    Other facts
    • Entry Location: Entry Location: Ground Level With Steps
    • Special Listing Conditions: Standard
    • Architectural Style: Custom Built, Mid Century Modern, Modern
    • Appliances: Dishwasher, Disposal, Range, Range Hood, Refrigerator, Microwave, Gas Cooktop, Ice Maker, Convection Oven, Built-In, Tankless Water Heater, Barbecue
    • Kitchen Features: Kitchen Island, Kitchen Open to Family Room, Remodeled Kitchen, Quartz Counters
    • Flooring: Stone, Wood
    • Cooling: Central Air
    • Heating: Central, Forced Air
    • Room Type: Formal Entry, Great Room, Living Room, Master Bedroom, Walk-In Closet, Kitchen, Library, Retreat, Family Room, Dressing Area, Media Room, Master Bathroom
    • Fireplace: Yes
    • Subdivision: Not Applicable
    • Bathroom Features: Remodeled, Shower in Tub, Vanity Area, Jetted Tub, Bathtub, Double Sinks in Bath(s)
    • Fireplace Features: Living Room, Gas, Master Bedroom, Patio
    • Laundry: Laundry: Yes
    • View: Mountain(s), Pool
    • Interior Features: Open Floorplan, Recessed Lighting, High Ceilings, Sump Pump, Built-In Features, Storage
    • Security Features: Carbon Monoxide Detector(s), Smoke Detector(s), Automatic Gate, Fire and Smoke Detection System, Closed Circuit Camera(s), Security Lights
    • Window Features: Double Pane Windows, Screens, Tinted Windows
    • Pool Features: In Ground
    • Pool: Yes
    • Construction Materials: Stucco, Stone Veneer
    • Door Features: Sliding Doors
    • Foundation Details: Raised
    • Laundry: Individual Room
    • Road Surface Type: Paved
    • Patio and Porch Features: Covered, Patio, Cabana
    • Water Source: Public
    • Direction Faces: West
    • Fencing: Wrought Iron
    • Roof: Tile, Flat Tile
    • Fencing: Fence: Yes
    • Common Walls: No Common Walls
    • Road Frontage Type: City Street
    • Heating: Heating: Yes
    • Patio and Porch Features: Patio: Yes
    • Lot Features: Sprinklers: Yes
    • Appliances: Appliances: Yes
    • Structure Type: House
    • Utilities: Sewer Connected
    • Cooling: Cooling: Yes
    • Sewer: Sewer Paid
    • Community Features: Foothills
    • Road surface type: Paved

    Price history

    DateEventPrice
    10/20/2020Sold$3,375,000$836/sqft
    Source: Pasadena Foothills MLS #P0-820002709 Report a problem
    10/5/2020Pending sale$3,375,000$836/sqft
    Source: Coldwell Banker Realty #P0-820002709 Report a problem
    9/25/2020Listed for sale$3,375,000$836/sqft
    Source: Coldwell Banker Realty #P0-820002709 Report a problem
    8/17/2020Pending sale$3,375,000$836/sqft
    Source: Coldwell Banker Realty #P0-820002709 Report a problem
    7/15/2020Listed for sale$3,375,000+117.7%$836/sqft
    Source: Coldwell Banker Realty #P0-820002709 Report a problem
    6/30/2006Sold$1,550,000+40.9%$384/sqft
    Source: Public Record Report a problem
    4/4/2003Sold$1,100,000$273/sqft
    Source: Public Record Report a problem

    Public tax history

    YearProperty taxesTax assessment
    2025$41,538 +3%$3,653,207 +2%
    2024$40,335 +0.8%$3,581,576 +2%
    2023$40,002 +3.6%$3,511,350 +2%
    2022$38,602 +112.7%$3,442,500 +113.3%
    2021$18,148 +4.6%$1,614,113 +1%
    2020$17,349 $1,597,563 +2%
    2019$17,349 -1.2%$1,566,239 +2%
    2018$17,560 $1,535,529 +2%
    2017$17,560 +1%$1,505,421 +2%
    2016$17,387 +2.1%$1,475,904 -20.8%
    2015$17,023 -18.9%$1,863,709 +2%
    2014$20,985 $1,827,202 +2.5%
    2012-- $1,783,281 +37.4%
    2011-- $1,298,000 -7.6%
    2010-- $1,404,814 +0.3%
    2009-- $1,400,000 -13.2%
    2008-- $1,612,634 +2%
    2007-- $1,581,015 +23.7%
    2006-- $1,277,611
    2005-- $1,277,611 +14%
    2004-- $1,120,536 +26.9%
    2003-- $883,044 +2%
    2002-- $865,730 +4%
    2000-- $832,115

    Find assessor info on the county website

    Neighborhood: 91001

    Nearby schools

    GreatSchools rating
    Schools provided by the listing agent
    • District: Pasadena Unified

    Source: The MLS. This data may not be complete. We recommend contacting the local school district to confirm school assignments for this home.