Absolutely stunning brick and stone Tudor home in Historic Conley Hills neighborhood only minutes from downtown Atlanta and Hartsfield Jackson airport! This fully-renovated home on a spacious lot is loaded with charm but still has all the functionality your family needs. The current owners have completely renovated this beauty, putting in over 100k in updates throughout the home in the last several years. As you walk in through the adorable archway, you'll see an elegant living room complete with herringbone fireplace, wood mantle, and gorgeous new hardwood floors. The entire first floor has brand new walls, paint, flooring, and subfloors--all completed in 2023. Take a right off the living room to find 3 large bedrooms--great for kids' rooms, an in-home office or a guest room. The first floor bathroom includes full tub and stylish mid-century vanity. To the left of the living room you'll see the large dining room and expansive kitchen--perfect for preparing your daily meals or hosting friends and family. Hoping to entertain? The french doors in the kitchen open up to your gorgeous, oversized screened in porch: an amazing place for entertaining or nightly dinners! This seamless transition from kitchen to porch allows for a great flow of indoor/outdoor space. But this is not the only porch! You also get a screened-in front porch as well. The cozy front porch with stone flooring is perfect for your sipping your morning coffee, a late night drink, or even a bit of yoga if that's your thing! Upstairs you'll find an enormous primary suite and huge primary bathroom. Rare for a home built in this era, this enormous room easily fits a king-sized bed with tons of room to spare. The primary bathroom includes marble tile throughout. Off of the bathroom you'll find a large walk-in closet as well! A bonus to this room is the adorable "crow's nest" balcony where you can sit and enjoy an evening drink overlooking the property. This balcony was built from scratch in 2023. On the second floor you'll also find a bonus room with closet that you can use as a playroom, additional guest suite or office! Washer and dryer are conveniently placed upstairs next to the playroom. The entire upstairs has new carpet (replaced in 2023). Step outside to find a large yard teeming with perennial flowers that will greet you each season: from camellias to hydrangeas to irises--this yard has been lovingly tended for years; you'll get to experience all the beauty of a large yard and still be only minutes away from the city! What about storage? Glad you asked! Large shed on property allows you to store tools, bikes, gardening equipment, and whatever else you need it for. Fully encapsulated crawl space also allows for tons of extra storage safe from the elements! Less than 10 minutes from the belt line, downtown College Park and Hapeville and a short walk to downtown East Point and Marta station give you all the convenience of city living while you get to experience the tranquility of a historic neighborhood in this charming home! BONUS: double lot potential with vacant, adjacent lot. Current owners did not take the time to go through the legal process of getting it in their name. Great opportunity for new owner!
Closed
$445,000
1884 Montrose Dr, East Pt, GA 30344
4beds
2,100sqft
Single Family Residence, Residential
Built in 1940
0.34 Acres Lot
$442,300 Zestimate®
$212/sqft
$3,020 Estimated rent
Home value
$442,300
$402,000 - $487,000
$3,020/mo
Zestimate® history
Owner options
List your home for rent
$3,020/mo
Rent Zestimate®
Find your next renter with Zillow Rental Manager. Plus, with online applications, you can quickly screen prospective tenants – for free.
$3,020/mo
Rent Zestimate®
Refinance and save
$2,732/mo
Est. payment
Refinancing to a lower rate could help reduce your monthly payments and save thousands over the life of the loan.
$2,732/mo
Est. payment
Explore your selling options
Work with a Zillow partner agent
Leverage their expertise and Zillow's premium Showcase listings to get your home seen by more buyers.
Get startedList with your own agent
Get your home in front of millions of buyers by listing it on Zillow.
Learn how to do itSell it yourself
Take full control of how buyers see your home on Zillow by listing For Sale by Owner (FSBO).
List your homeWhat's special
Herringbone fireplaceLarge yardPerennial flowersScreened-in front porchMarble tileSpacious lotLarge walk-in closet
Zillow last checked:
Listing updated:
Listed by:
Jonathan Davis,
Revival Properties Atlanta, LLC
Bought with:
BRENDAN WRIGHT, 344255
Atlanta Fine Homes Sotheby's International
Source: FMLS GA,MLS#: 7556951
Facts & features
Interior
Bedrooms & bathrooms
- Bedrooms: 4
- Bathrooms: 2
- Full bathrooms: 2
- Main level bathrooms: 1
- Main level bedrooms: 3
Rooms
- Room types: Bonus Room, Bathroom, Bedroom, Dining Room, Kitchen, Living Room, Master Bathroom, Master Bedroom, Office
Primary bedroom
- Features: Other
- Level: Other
Bedroom
- Features: Other
Primary bathroom
- Features: Shower Only
Dining room
- Features: Other
Kitchen
- Features: Breakfast Room, Cabinets White, Stone Counters, Eat-in Kitchen, Pantry
Heating
- Central, Forced Air
Cooling
- Central Air
Appliances
- Included: Dishwasher, Disposal
- Laundry: In Hall, Laundry Closet
Features
- Other, High Ceilings 9 ft Main
- Flooring: Hardwood, Carpet, Tile
- Windows: None
- Basement: Crawl Space,Interior Entry
- Number of fireplaces: 1
- Fireplace features: Brick, Living Room
- Common walls with other units/homes: No Common Walls
Interior area
- Total structure area: 2,100
- Total interior livable area: 2,100 sqft
- Finished area above ground: 2,100
- Finished area below ground: 0
Property
Parking
- Total spaces: 4
- Parking features: Driveway, Level Driveway, Kitchen Level
- Has uncovered spaces: Yes
Accessibility
- Accessibility features: None
Features
- Levels: Two
- Stories: 2
- Patio & porch: Covered, Deck, Enclosed, Front Porch, Rear Porch
- Exterior features: Rear Stairs, Rain Gutters, Balcony, Storage
- Pool features: None
- Spa features: None
- Fencing: None
- Has view: Yes
- View description: Other
- Waterfront features: None
- Body of water: None
Lot
- Size: 0.34 Acres
- Dimensions: 64 x 242 x 61 x 243
- Features: Back Yard, Cleared
Details
- Additional structures: Shed(s)
- Parcel number: 14 016400010119
- Other equipment: None
- Horse amenities: None
Construction
Type & style
- Home type: SingleFamily
- Architectural style: Tudor
- Property subtype: Single Family Residence, Residential
Materials
- Brick 4 Sides
- Foundation: Brick/Mortar
- Roof: Shingle
Condition
- Updated/Remodeled
- New construction: No
- Year built: 1940
Utilities & green energy
- Electric: 110 Volts
- Sewer: Public Sewer
- Water: Public
- Utilities for property: Cable Available, Electricity Available, Natural Gas Available, Phone Available, Sewer Available, Water Available
Green energy
- Energy efficient items: None
- Energy generation: None
Community & HOA
Community
- Features: Public Transportation, Near Trails/Greenway, Dog Park, Near Shopping, Near Schools, Near Public Transport, Street Lights, Playground, Near Beltline
- Security: Smoke Detector(s)
- Subdivision: Historic Conley Hills
HOA
- Has HOA: No
Location
- Region: East Pt
Financial & listing details
- Price per square foot: $212/sqft
- Tax assessed value: $400,000
- Annual tax amount: $4,113
- Date on market: 4/9/2025
- Cumulative days on market: 48 days
- Electric utility on property: Yes
- Road surface type: Asphalt
Price history
| Date | Event | Price |
|---|---|---|
| 6/26/2025 | Sold | $445,000-0.9%$212/sqft |
Source:  FMLS GA #7556951 Report a problem FMLS GA #7556951 Report a problem | ||
| 5/23/2025 | Price change | $449,000-4.3%$214/sqft |
Source:  GAMLS #10497971 Report a problem GAMLS #10497971 Report a problem | ||
| 4/26/2025 | Price change | $469,000-3.1%$223/sqft |
Source: GAMLS #10497971 Report a problem | ||
| 4/10/2025 | Listed for sale | $484,000+102.1%$230/sqft |
Source: FMLS GA #7556951 Report a problem | ||
| 5/23/2018 | Sold | $239,500+6.7%$114/sqft |
Source:  FMLS GA #5971987 Report a problem FMLS GA #5971987 Report a problem | ||
| 3/6/2018 | Pending sale | $224,500$107/sqft |
Source: Atlanta - Stockbridge #8333857 Report a problem | ||
| 3/1/2018 | Listed for sale | $224,500+274.8%$107/sqft |
Source: Keller Williams Rlty Atl. Part #5971987 Report a problem | ||
| 6/11/2014 | Listing removed | $59,900$29/sqft |
Source: KELLER WILLIAMS REALTY ATLANTA MIDTOWN #5247608 Report a problem | ||
| 5/24/2014 | Pending sale | $59,900$29/sqft |
Source: KELLER WILLIAMS REALTY ATLANTA MIDTOWN #5247608 Report a problem | ||
| 5/24/2014 | Listed for sale | $59,900+8.9%$29/sqft |
Source: KELLER WILLIAMS REALTY ATLANTA MIDTOWN #5247608 Report a problem | ||
| 5/23/2014 | Sold | $55,000-8.2%$26/sqft |
Source: FMLS GA #5247608 Report a problem | ||
| 3/12/2014 | Pending sale | $59,900$29/sqft |
Source: Homepath #5247608 Report a problem | ||
| 3/7/2014 | Listed for sale | $59,900$29/sqft |
Source: Homepath #5247608 Report a problem | ||
| 3/5/2014 | Pending sale | $59,900$29/sqft |
Source: Homepath #5247608 Report a problem | ||
| 2/7/2014 | Listed for sale | $59,900-16.5%$29/sqft |
Source: KELLER WILLIAMS REALTY ATLANTA MIDTOWN #5247608 Report a problem | ||
| 9/3/2013 | Sold | $71,697-34.2%$34/sqft |
Source: Public Record Report a problem | ||
| 4/7/1994 | Sold | $109,000$52/sqft |
Source: Public Record Report a problem | ||
Public tax history
| Year | Property taxes | Tax assessment |
|---|---|---|
| 2025 | $316 +4% | $160,000 -3.2% |
| 2024 | $304 | $165,280 +13.4% |
| 2023 | -- | $145,720 +4.7% |
| 2022 | $292 +3% | $139,160 +28.5% |
| 2021 | $284 -89.5% | $108,280 +13.6% |
| 2020 | $2,691 +349.2% | $95,320 -49.1% |
| 2019 | $599 | $187,280 +1039.2% |
| 2018 | $599 | $16,440 +4.8% |
| 2017 | $599 -0.6% | $15,680 |
| 2016 | $603 0% | $15,680 |
| 2015 | $603 +25.4% | $15,680 |
| 2014 | $481 +33.9% | $15,680 +27.3% |
| 2013 | $359 +1.6% | $12,320 +2% |
| 2012 | $353 | $12,080 -57.1% |
| 2011 | -- | $28,160 -35% |
| 2010 | $1,258 +3.6% | $43,320 |
| 2009 | $1,214 | $43,320 -10.1% |
| 2008 | -- | $48,200 |
| 2007 | $1,380 | $48,200 |
Find assessor info on the county website
Neighborhood: 30344
Nearby homes
- $56,600-- bd-- ba-- sqft1884 Montrose Dr, East point, GA 30344Off Market
- $235,9002 bd1 ba1.2k sqft1890 Montrose Dr, East Pt, GA 30344Off Market
- $266,0003 bd1 ba1.1k sqft1896 Montrose Dr, East Pt, GA 30344Off Market

- $354,6004 bd1 ba1.9k sqft1870 Montrose Dr, East Pt, GA 30344Off Market
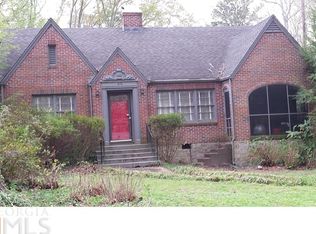
- $446,3003 bd3 ba2.2k sqft1904 Montrose Dr, East Pt, GA 30344Off Market
- $25,0000.5 Acres0 Pearl St, Atlanta, GA 30344Pending
- $209,7002 bd1 ba900 sqft2720 Pearl St, East Point, GA 30344Off Market
- $225,9003 bd2 ba1.6k sqft1885 Linwood Ave, East Pt, GA 30344Off Market
Nearby schools
GreatSchools rating
- 4/10Hamilton E. Holmes Elementary SchoolGrades: PK-5Distance: 1.3 mi
- 5/10Paul D. West Middle SchoolGrades: 6-8Distance: 1.1 mi
- 1/10Tri-Cities High SchoolGrades: 9-12Distance: 0.8 mi
Schools provided by the listing agent
- Elementary: Hamilton E. Holmes
- Middle: Paul D. West
- High: Tri-Cities
Source: FMLS GA. This data may not be complete. We recommend contacting the local school district to confirm school assignments for this home.
Get a cash offer in 3 minutes
Find out how much your home could sell for in as little as 3 minutes with a no-obligation cash offer.
Estimated market value
$442,300
Get a cash offer in 3 minutes
Find out how much your home could sell for in as little as 3 minutes with a no-obligation cash offer.
Estimated market value
$442,300
- Georgia
- Fulton County
- East Point
- 30344
- 1884 Montrose Dr
Nearby cities
Nearby zip codes
Other East Point Topics
