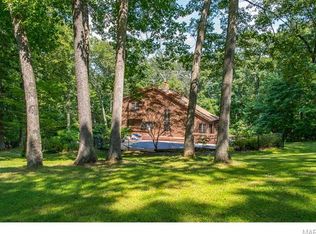
Nestled on a private 3-acre wooded lot, this home offers the perfect blend of space, privacy, convenience, and charm-opportunities like this are rare! Step into the foyer and formal living room featuring a cathedral ceiling with beautiful wooden beams. This home offers generous living space including: 4 bedrooms, 3 bathrooms, a finished basement, a large kitchen with an island, a NEW ROOF, NEW SEPTIC, and much much more! Windows throughout the home provide plenty of natural light and allow you enjoy the serene views of the property. Schedule your showing today-you won't want to miss out on this incredible opportunity!
Active
Listed by: Keller Williams Realty Platinum • Phoebe S Davis • 573-747-9726
$475,000
1884 Morgan Rd, Barnhart, MO 63012
4beds
3,200sqft
Single Family Residence
Built in 1987
3.02 Acres Lot
$-- Zestimate®
$148/sqft
$42/mo HOA
What's special
Finished basementGenerous living space
- 2 hours
- 33
- 2
Zillow last checked:
Listing updated:
Listed by:
Phoebe S Davis 573-747-9726,
Keller Williams Realty Platinum
Source: MARIS,MLS#: 26056115
Originating MLS: Southern Gateway Association of REALTORS
Facts & features
Interior
Bedrooms & bathrooms
- Bedrooms: 4
- Bathrooms: 3
- Full bathrooms: 2
- 1/2 bathrooms: 1
- Main level bathrooms: 1
- Main level bedrooms: 1
Heating
- Forced Air, Oil, Zoned
Cooling
- Ceiling Fan(s), Central Air, Electric, Zoned
Appliances
- Included: Electric Cooktop, Dishwasher, Disposal, Down Draft, Microwave, Oven, Refrigerator, Washer/Dryer, Electric Water Heater, Water Softener
- Laundry: Main Level
Features
- Flooring: Carpet, Laminate, Tile
- Basement: Full,Walk-Out Access
- Has fireplace: No
Interior area
- Total structure area: 3,200
- Total interior livable area: 3,200 sqft
- Finished area above ground: 1,544
- Finished area below ground: 1,544
Property
Parking
- Total spaces: 2
- Parking features: Asphalt, Attached, Circular Driveway, Garage Door Opener, Oversized
- Attached garage spaces: 2
- Has uncovered spaces: Yes
Features
- Levels: Two
- Exterior features: Basketball Court
- Has private pool: Yes
Lot
- Size: 3.02 Acres
- Features: Adjoins Wooded Area, Other, Wooded
Details
- Parcel number: 111.001.00000018.17
- Special conditions: Standard
Construction
Type & style
- Home type: SingleFamily
- Architectural style: Other,Traditional
- Property subtype: Single Family Residence
Materials
- Wood Siding
- Roof: Architectural Shingle
Condition
- Year built: 1987
Utilities & green energy
- Electric: Ameren
- Sewer: Septic Tank
- Water: Well
- Utilities for property: Cable Available, Electricity Connected
Community & HOA
Community
- Subdivision: Crossroads Estates
HOA
- Has HOA: No
- HOA fee: $500 annually
- HOA name: Crossroad Acres
Location
- Region: Barnhart
Financial & listing details
- Price per square foot: $148/sqft
- Tax assessed value: $288,400
- Annual tax amount: $3,779
- Date on market: 9/5/2026
- Listing terms: Cash,Conventional,FHA,VA Loan
- Electric utility on property: Yes
Estimated market value
Not available
Estimated sales range
Not available
Not available
Price history
| Date | Event | Price |
|---|---|---|
| 9/5/2026 | Listed for sale | $475,000+5.6%$148/sqft |
Source: | ||
| 2/21/2026 | Listing removed | $450,000$141/sqft |
Source: | ||
| 2/5/2026 | Contingent | $450,000$141/sqft |
Source: | ||
| 1/20/2026 | Price change | $450,000-5.3%$141/sqft |
Source: | ||
| 1/9/2026 | Listed for sale | $475,000+79.3%$148/sqft |
Source: | ||
| 4/2/2015 | Listing removed | $264,900$83/sqft |
Source: Coldwell Banker Gundaker - Festus / Hillsboro #15002419 Report a problem | ||
| 1/15/2015 | Listed for sale | $264,900-3.6%$83/sqft |
Source: Coldwell Banker Gundaker - Festus / Hillsboro #15002419 Report a problem | ||
| 9/24/2009 | Sold | -- |
Source: Agent Provided Report a problem | ||
| 7/5/2009 | Price change | $274,900-8.3%$86/sqft |
Source: Dave Bueker #90027464 Report a problem | ||
| 5/30/2009 | Listed for sale | $299,900$94/sqft |
Source: Dave Bueker #90027464 Report a problem | ||
Public tax history
| Year | Property taxes | Tax assessment |
|---|---|---|
| 2025 | $3,779 +11.8% | $54,800 +10.3% |
| 2024 | $3,381 +0.1% | $49,700 |
| 2023 | $3,378 +0% | $49,700 |
| 2022 | $3,378 -0.1% | $49,700 |
| 2021 | $3,381 +8.9% | $49,700 +12.7% |
| 2020 | $3,105 +0% | $44,100 |
| 2019 | $3,104 | $44,100 |
| 2018 | $3,104 +8.9% | $44,100 |
| 2017 | $2,851 | $44,100 +8.4% |
| 2016 | $2,851 +10.5% | $40,700 |
| 2015 | $2,580 | $40,700 +0.7% |
| 2013 | $2,580 | $40,400 +18.8% |
| 2005 | -- | $34,000 +8.3% |
| 2004 | -- | $31,400 |
| 2003 | -- | $31,400 |
| 2002 | -- | $31,400 |
| 2001 | -- | $31,400 |
Find assessor info on the county website
Monthly payment
Est. payment
Payment breakdown
Explore the cost of this home by adjusting the details. Changes won't be saved.Climate risks
Neighborhood: 63012
Nearby schools
Schools provided by the listing agent
- Elementary: Pevely Elem.
- Middle: Senn-Thomas Middle
- High: Herculaneum High
Source: MARIS. This data may not be complete. We recommend contacting the local school district to confirm school assignments for this home.


