Skip main navigation
Sold for $585,000
  • $585,000

    1884 Morningview Lane, Castle Rock, CO 80109

    3beds
    2,468sqft
    Single Family Residence
    Built in 2009
    4,792 Square Feet Lot
    $585,300 Zestimate®
    $237/sqft
    $3,202 Estimated rent

    Home value

    $585,300

    $556,000 - $615,000

    $3,202/mo

    Zestimate® history
    Loading
    Loading...

    Owner options

    List your home for rent

    $3,202/mo

    Rent Zestimate®

    Find your next renter with Zillow Rental Manager. Plus, with online applications, you can quickly screen prospective tenants – for free.

    Learn more

    $3,202/mo

    Rent Zestimate®

    Refinance and save

    $3,648/mo

    Est. payment

    Refinancing to a lower rate could help reduce your monthly payments and save thousands over the life of the loan.

    See today's rates

    $3,648/mo

    Est. payment

    Explore your selling options

    Work with a Zillow partner agent

    Leverage their expertise and Zillow's premium Showcase listings to get your home seen by more buyers.

    Get started

    List with your own agent

    Get your home in front of millions of buyers by listing it on Zillow.

    Learn how to do it

    Sell it yourself

    Take full control of how buyers see your home on Zillow by listing For Sale by Owner (FSBO).

    List your home

    What's special

    Excellent family pool facilitiesLovely garden boxLarge windowsQuartz countertop spaceLarge walk-in closetsWalking trailsSpacious sink
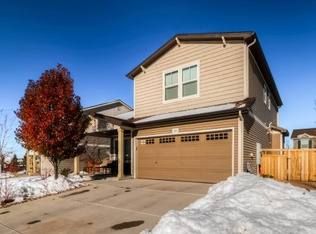
    Welcome to this delightful 3-bedroom, 3-bathroom home nestled in the charming Meadows Neighborhood in Castle Rock. With its inviting curb appeal and welcoming front porch, this residence exudes a warm and friendly ambiance. Throughout the years, this home has been lovingly maintained, ensuring a well-kept and comfortable living space. You'll appreciate the laminate flooring, beautiful paint, and large windows allowing natural light to flood the interior and create a bright and cheerful atmosphere. The kitchen is a true gem, boasting an abundance of quartz countertop space, a spacious sink, and a convenient peninsula perfect for casual dining on bar stools and room for a dining table for an eat-in kitchen experience. As you ascend to the upper level, you'll find an oversized Primary Suite, complete with two large walk-in closets and a 5-piece master bathroom. Additionally, there are two more bedrooms upstairs, both well-proportioned, and they share a generously-sized bathroom. The home's unfinished basement presents a fantastic opportunity to tailor the space to your specific needs and preferences, whether you envision an entertainment. In the backyard enjoying entertaining on your stamped concrete patio with a cozy fire pit and lovely garden box. It's an ideal space for outdoor gatherings, barbecues, and relaxation. Living in this community grants you access to the Grange Community Center, which offers excellent family pool facilities, perfect for enjoying leisurely days with loved ones. Furthermore, the neighborhood is home to excellent schools, and you'll have easy access to biking and walking trails, as well as exciting events like concerts and movies in the park. With its appealing features, prime location, and abundant potential, this home is a wonderful opportunity to create lasting memories in a thriving community.

    Zillow last checked:

    Listing updated:

    Listed by:

    Katie Gabriel 720-498-5203,

    Your Castle Real Estate Inc,

    Michael Gabriel 720-341-2365,

    Your Castle Real Estate Inc

    Bought with:

    Kelly Eischen, 40043248

    HomeSmart Realty

    Source: REcolorado as distributed by MLS GRID,MLS#: 6288723MLS Logo

    Facts & features

    Interior

    Bedrooms & bathrooms
    • Bedrooms: 3
    • Bathrooms: 3
    • Full bathrooms: 2
    • 1/2 bathrooms: 1
    • Main level bathrooms: 1
    Primary bedroom
    • Description: Oversized Primary Suite, Carpet Throughout, Two Oversized Walk In Closets, Connected To Primary Bath.
    • Level: Upper
    Bedroom
    • Description: Bedroom 2 With Carpet.
    • Level: Upper
    Bedroom
    • Description: Bedroom 3 With Carpet.
    • Level: Upper
    Primary bathroom
    • Description: Oversized 5 Piece Primary Bathroom With Tons Of Counter Space.
    • Level: Upper
    Bathroom
    • Level: Main
    Bathroom
    • Description: Tastefully Updated Guest Bathroom With Shiplap Wall. Located Between Bathroom 2 & 3.
    • Level: Upper
    Dining room
    • Description: Located Off The Living Room And Connected To Kitchen For Easy Entertaining. Laminate Flooring Throughout.
    • Level: Main
    Kitchen
    • Description: Located Off The Dining Room, Stainless Steel Appliances, Quartz Counters And Ample Counterspace.
    • Level: Main
    Laundry
    • Description: Large Private Laundry Room.
    • Level: Main
    Living room
    • Description: Located On The Entry Of The Home, Large Window And Connected To Dining Room. Laminate Flooring Throughout.
    • Level: Main
    Heating
    • Forced Air
    Cooling
    • Central Air
    Appliances
    • Included: Dishwasher, Disposal, Dryer, Microwave, Oven, Refrigerator, Washer
    • Laundry: In Unit
    Features
    • Ceiling Fan(s), Eat-in Kitchen, Five Piece Bath, Kitchen Island, Open Floorplan, Walk-In Closet(s)
    • Flooring: Carpet, Laminate, Tile
    • Basement: Full,Sump Pump,Unfinished
    Interior area
    • Total structure area: 2,468
    • Total interior livable area: 2,468 sqft
    • Finished area above ground: 1,740
    • Finished area below ground: 0

    Property

    Parking
    • Total spaces: 2
    • Parking features: Garage - Attached
    • Attached garage spaces: 2
    Features
    • Levels: Two
    • Stories: 2
    • Patio & porch: Front Porch, Patio
    • Exterior features: Fire Pit, Garden, Private Yard
    Lot
    • Size: 4,792 sqft
    • Features: Landscaped, Sprinklers In Front, Sprinklers In Rear
    Details
    • Parcel number: R0458190
    • Special conditions: Standard

    Construction

    Type & style
    • Home type: SingleFamily
    • Architectural style: Traditional
    • Property subtype: Single Family Residence
    Materials
    • Frame
    • Roof: Composition
    Condition
    • Updated/Remodeled
    • Year built: 2009

    Utilities & green energy

    • Sewer: Public Sewer
    • Water: Public

    Community & neighborhood

    Location
    • Region: Castle Rock
    • Subdivision: The Meadows

    HOA & financial

    HOA
    • Has HOA: Yes
    • HOA fee: $247 quarterly
    • Amenities included: Clubhouse, Pool, Tennis Court(s)
    • Services included: Maintenance Grounds, Trash
    • Association name: The Meadows
    • Association phone: 970-247-8299

    Other

    Other facts
    • Listing terms: Cash,Conventional,FHA,VA Loan
    • Ownership: Individual

    Price history

    DateEventPrice
    8/28/2023Sold$585,000+31.5%$237/sqft
    Source: REcolorado as distributed by MLS GRID #6288723 Report a problem
    7/27/2020Sold$445,000+4.7%$180/sqft
    Source: Public Record Report a problem
    5/30/2020Pending sale$425,000$172/sqft
    Source: Madison & Company Properties #4608078 Report a problem
    5/29/2020Listed for sale$425,000+21.4%$172/sqft
    Source: Madison & Company Properties #4608078 Report a problem
    11/17/2016Sold$350,000-1.4%$142/sqft
    Source: Public Record Report a problem
    11/5/2016Pending sale$355,000$144/sqft
    Source: Keller Williams - Denver - North Jeffco #7031876 Report a problem
    10/10/2016Listed for sale$355,000+55.9%$144/sqft
    Source: Keller Williams - Denver - North Jeffco #7031876 Report a problem
    9/25/2009Sold$227,700$92/sqft
    Source: Public Record Report a problem

    Public tax history

    YearProperty taxesTax assessment
    2025$3,767 -0.9%$34,320 -13.8%
    2024$3,801 +38.6%$39,800 -1%
    2023$2,742 -3.7%$40,190 +49%
    2022$2,847 $26,980 -2.8%
    2021-- $27,750 +2.9%
    2020$2,782 +13.7%$26,980
    2019$2,447 $26,980 +16%
    2018$2,447 +6%$23,260
    2017$2,309 +10.9%$23,260 +12.8%
    2016$2,082 -1.8%$20,620
    2015$2,121 +9.7%$20,620 +16.2%
    2014$1,934 $17,750
    2013-- $17,750 -1.8%
    2012-- $18,070 -4.4%
    2011-- $18,900 +157.8%
    2006$180 $7,330

    Find assessor info on the county website

    Neighborhood: The Meadows

    Nearby schools

    GreatSchools rating
    Schools provided by the listing agent
    • Elementary: Clear Sky
    • Middle: Castle Rock
    • High: Castle View
    • District: Douglas RE-1

    Source: REcolorado as distributed by MLS GRID. This data may not be complete. We recommend contacting the local school district to confirm school assignments for this home.

    Get a cash offer in 3 minutes
    Find out how much your home could sell for in as little as 3 minutes with a no-obligation cash offer.
    Estimated market value
    $585,300
    Get a cash offer in 3 minutes
    Find out how much your home could sell for in as little as 3 minutes with a no-obligation cash offer.
    Estimated market value
    $585,300