Skip main navigation
Sold
  • Price Unknown

    1884 Mullen Dr, Baton Rouge, LA 70810

    3beds
    1,375sqft
    Single Family Residence
    Built in 1976
    10,541 Square Feet Lot
    $228,100 Zestimate®
    $--/sqft
    $1,688 Estimated rent

    Home value

    $228,100

    $210,000 - $246,000

    $1,688/mo

    Zestimate® history
    Loading
    Loading...

    Owner options

    List your home for rent

    $1,688/mo

    Rent Zestimate®

    Find your next renter with Zillow Rental Manager. Plus, with online applications, you can quickly screen prospective tenants – for free.

    Learn more

    $1,688/mo

    Rent Zestimate®

    Refinance and save

    Refinancing to a lower rate could help reduce your monthly payments and save thousands over the life of the loan.

    See today's rates

    Explore your selling options

    Work with a Zillow partner agent

    Leverage their expertise and Zillow's premium Showcase listings to get your home seen by more buyers.

    Get started

    List with your own agent

    Get your home in front of millions of buyers by listing it on Zillow.

    Learn how to do it

    Sell it yourself

    Take full control of how buyers see your home on Zillow by listing For Sale by Owner (FSBO).

    List your home

    What's special

    Large fenced backyardStunning oak treeMature fig treeBrand-new stainless steel appliancesCustom cabinetsGranite countertopsNew hot water heater
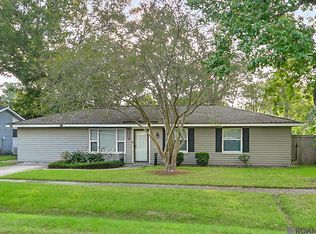
    Charming Fully Renovated Home in the Village of St. George! Welcome to this beautifully updated 3-bedroom, 2-bath traditional-style home! Featuring 1,375 sq ft of thoughtfully designed living space with an open floor plan and no wasted space, this home boasts luxury vinyl flooring throughout, a fully renovated kitchen with custom cabinets, granite countertops, and brand-new stainless steel appliances. Both bathrooms are fully updated, including a custom shower in the master bath. Enjoy year-round comfort with a brand-new HVAC system, new ductwork, insulation, and a new hot water heater. The large walk-in pantry and all-new electrical panel (inside and out) add convenience and peace of mind. Step outside to a spacious 10x31 screened-in patio perfect for entertaining, a 20x18 powered workshop with a covered patio, and a large fenced backyard featuring a mature fig tree and a stunning oak tree in the front yard. This move-in ready home is the perfect blend of comfort, function, and Southern charm. Qualifies for 100% financing RD loan! Seller is offering up to $8,000 in Closing Costs! You could use this closing cost incentive to put towards the closing of your new home, or perhaps buy the fixed interest rate down even lower, or possibly split it between the two!

    Zillow last checked:

    Listing updated:

    Listed by:

    Brandy Smith,

    Realty Executives South Louisiana Group

    Bought with:

    Alicia Cavell, 0995695600

    Highland Road Realty

    Leigh Moss, 0995689971

    Highland Road Realty

    Source: ROAM MLS,MLS#: 2025008031MLS Logo

    Facts & features

    Interior

    Bedrooms & bathrooms
    • Bedrooms: 3
    • Bathrooms: 2
    • Full bathrooms: 2
    Primary bedroom
    • Level: First
    • Area: 154 Square Feet
    • Dimensions: 14x11
    Bedroom
    • Level: First
    • Area: 93.1 Square Feet
    • Dimensions: 9.5x9.8
    Bedroom
    • Level: First
    • Area: 127.4 Square Feet
    • Dimensions: 13x9.8
    Primary bathroom
    • Level: First
    • Area: 46.8 Square Feet
    • Dimensions: 11.7x4
    Bathroom
    • Level: First
    • Area: 39 Square Feet
    • Dimensions: 7.8x5
    Breakfast
    • Level: First
    • Area: 120 Square Feet
    • Dimensions: 8x15
    Family room
    • Level: First
    • Area: 236.91 Square Feet
    • Dimensions: 15.9x14.9
    Foyer
    • Level: First
    Kitchen
    • Level: First
    • Area: 228 Square Feet
    • Dimensions: 12x19
    Laundry
    • Level: First
    Pantry
    • Level: First
    • Area: 46.8 Square Feet
    • Dimensions: 12x3.9
    Porch
    • Level: First
    Sunroom
    • Level: First
    Utility room
    • Level: First
    • Area: 22 Square Feet
    • Dimensions: 5.5x4
    Workshop
    • Level: First
    Heating
    • Central
    Cooling
    • Central Air
    Appliances
    • Included: Disposal, Dishwasher, Electric Cooktop, Microwave, Electric Water Heater, Range, Electric Stove Connection
    • Laundry: Electric Dryer Hookup, Washer Hookup
    Features
    • Kitchen Island, Pantry, Primary Downstairs, Shower Only, En Suite
    • Flooring: Other
    Interior area
    • Total structure area: 1,700
    • Total interior livable area: 1,375 sqft

    Property

    Parking
    • Total spaces: 2
    • Parking features: Concrete
    Features
    • Levels: One
    • Stories: 1
    • Exterior features: Rain Gutters
    • Fencing: Chain Link
    Lot
    • Size: 10,541 Square Feet
    • Dimensions: 80 x 132
    Details
    • Additional structures: Shed(s), Workshop, Storage
    • Parcel number: 2047586
    • Zoning: Res Single Family Zone

    Construction

    Type & style
    • Home type: SingleFamily
    • Architectural style: Acadian
    • Property subtype: Single Family Residence
    Materials
    • Brick, Frame, Vinyl Siding
    • Foundation: Slab
    • Roof: Shingle
    Condition
    • Year built: 1976

    Utilities & green energy

    • Sewer: Public Sewer
    • Water: Public
    Green energy
    • Energy efficient items: Appliances, HVAC, Insulation, Water Heater

    Community & HOA

    Community
    • Subdivision: Village St George
    HOA
    • Has HOA: No
    Location
    • Region: Baton Rouge

    Financial & listing details

    • Tax assessed value: $95,000
    • Annual tax amount: $1,132
    • Date on market: 5/2/2025
    • Listing terms: Conventional,FHA,VA Loan

    Price history

    DateEventPrice
    8/8/2025Sold--
    Source: ROAM MLS #2025008031 Report a problem
    7/15/2025Pending sale$229,000$167/sqft
    Source: ROAM MLS #2025008031 Report a problem
    6/24/2025Listed for sale$229,000$167/sqft
    Source: ROAM MLS #2025008031 Report a problem
    6/23/2025Pending sale$229,000$167/sqft
    Source: ROAM MLS #2025008031 Report a problem
    6/13/2025Price change$229,000-4.2%$167/sqft
    Source: ROAM MLS #2025008031 Report a problem
    5/12/2025Price change$239,000-4%$174/sqft
    Source: ROAM MLS #2025008031 Report a problem
    5/2/2025Listed for sale$249,000$181/sqft
    Source: ROAM MLS #2025008031 Report a problem
    1/2/2025Sold--
    Source: Public Record Report a problem

    Public tax history

    YearProperty taxesTax assessment
    2025$1,132 +3436.8%$9,500 +59.7%
    2024$32 $5,950
    2023$32 $5,950
    2022$32 $5,950
    2021$32 $5,950
    2020$32 -95.6%$5,950
    2019$720 +1.3%$5,950
    2018$711 +2121.8%$5,950
    2017$32 $5,950
    2016$32 $5,950
    2015$32 $5,950
    2014$32 $5,950
    2013$32 -95.4%$5,950
    2012$689 -0.9%$5,950
    2011$696 +1.1%$5,950
    2010$688 $5,950
    2009-- $5,950
    2008-- $5,950
    2007-- $5,950
    2006-- $5,950
    2005-- $5,950 +3.5%
    2004-- $5,750 +8.5%
    2003$32 $5,300
    2002$32 $5,300
    2001$32 $5,300
    2000-- $5,300
    Find assessor info on the county website

    Neighborhood: Highland-Perkins

    Nearby schools

    GreatSchools rating
    Get a cash offer in 3 minutes
    Find out how much your home could sell for in as little as 3 minutes with a no-obligation cash offer.
    Estimated market value

    $228,100

    Get a cash offer in 3 minutes
    Find out how much your home could sell for in as little as 3 minutes with a no-obligation cash offer.
    Estimated market value

    $228,100