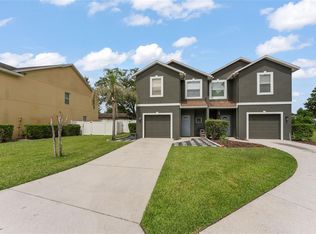
Want to live in Lake Mary but it's out of your budget? Here's your answer! Newer 3/2.5/1 Townhouse right on the Lake Mary/Sanford line. How about a home without the responsibility of replacing the roof, lawn maintenance or exterior painting? How about a home that has had a full makeover? NEW appliances, FRESH paint, NEW Flooring, NEW countertops, NEW Hot water tank, Roof 2023, AC 2023. How about YOUR property being the last home on a cul-de-sac so your little ones can play safely? This is your answer! This one road community is so quaint with just 30 homes and the friendliest neighbors around. Act quickly because busy season for home buying is right around the corner. And here comes the competition. Call the agent TODAY!
Sold for $325,000
$325,000
1884 PETERSON PLACE, SANFORD, FL 32773
3beds
1,721sqft
Townhouse
Built in 2008
3,669 Square Feet Lot
$323,600 Zestimate®
$189/sqft
$2,226 Estimated rent
Home value
$323,600
$294,000 - $356,000
$2,226/mo
Zestimate® history
Owner options
List your home for rent
$2,226/mo
Rent Zestimate®
Find your next renter with Zillow Rental Manager. Plus, with online applications, you can quickly screen prospective tenants – for free.
$2,226/mo
Rent Zestimate®
Refinance and save
$2,433/mo
Est. payment
Refinancing to a lower rate could help reduce your monthly payments and save thousands over the life of the loan.
$2,433/mo
Est. payment
Explore your selling options
Work with a Zillow partner agent
Leverage their expertise and Zillow's premium Showcase listings to get your home seen by more buyers.
Get startedList with your own agent
Get your home in front of millions of buyers by listing it on Zillow.
Learn how to do itSell it yourself
Take full control of how buyers see your home on Zillow by listing For Sale by Owner (FSBO).
List your homeWhat's special
Fresh paintNew appliancesFull makeoverNew hot water tankNew flooringNew countertops
Zillow last checked:
Listing updated:
Listed by:
Carolyn Dickinson 407-466-7605,
JBM REALTY LLC 407-775-6450
Bought with:
Natalie Citarelli, 3191989
CITARELLI REALTY GROUP LLC
Source: Stellar MLS,MLS#: O6392436 Originating MLS: Orlando Regional
Originating MLS: Orlando Regional
Facts & features
Interior
Bedrooms & bathrooms
- Bedrooms: 3
- Bathrooms: 3
- Full bathrooms: 2
- 1/2 bathrooms: 1
Primary bedroom
- Features: Walk-In Closet(s)
- Level: Second
- Area: 224 Square Feet
- Dimensions: 16x14
Bedroom 2
- Features: Built-in Closet
- Level: Second
- Area: 120 Square Feet
- Dimensions: 12x10
Bedroom 3
- Features: Built-in Closet
- Level: Second
- Area: 132 Square Feet
- Dimensions: 12x11
Great room
- Level: First
- Area: 240 Square Feet
- Dimensions: 16x15
Kitchen
- Level: First
- Area: 120 Square Feet
- Dimensions: 12x10
Heating
- Central
Cooling
- Central Air
Appliances
- Included: Dishwasher, Disposal, Electric Water Heater, Microwave, Range, Refrigerator
- Laundry: Inside, Laundry Closet, Upper Level
Features
- Ceiling Fan(s), High Ceilings, Kitchen/Family Room Combo, Open Floorplan, PrimaryBedroom Upstairs, Split Bedroom, Thermostat, Walk-In Closet(s)
- Flooring: Ceramic Tile, Luxury Vinyl
- Doors: Outdoor Grill
- Has fireplace: No
Interior area
- Total structure area: 2,036
- Total interior livable area: 1,721 sqft
Property
Parking
- Total spaces: 1
- Parking features: Garage - Attached
- Attached garage spaces: 1
Features
- Levels: Two
- Stories: 2
- Patio & porch: Front Porch, Rear Porch
- Exterior features: Dog Run, Fire Pit, Garden, Irrigation System, Outdoor Grill, Private Yard
Lot
- Size: 3,669 Square Feet
Details
- Additional structures: Gazebo, Shed(s)
- Parcel number: 11203052100000140
- Zoning: MR3
- Special conditions: None
Construction
Type & style
- Home type: Townhouse
- Property subtype: Townhouse
Materials
- Block
- Foundation: Slab
- Roof: Shingle
Condition
- New construction: No
- Year built: 2008
Utilities & green energy
- Sewer: Public Sewer
- Water: Public
- Utilities for property: BB/HS Internet Available, Cable Available, Electricity Connected, Fiber Optics, Fire Hydrant, Phone Available, Public, Sewer Connected, Street Lights, Water Connected
Community & HOA
Community
- Features: Community Mailbox, Irrigation-Reclaimed Water
- Pet fee: $0 monthly
- Subdivision: THE RESERVE AT HIDDEN LAKE
HOA
- Has HOA: Yes
- Amenities included: Maintenance
- Services included: Maintenance Structure, Maintenance Grounds, Maintenance Repairs, Manager, Private Road
- HOA fee: $284 monthly
- HOA name: Angela Schaefer
- HOA phone: 407-682-3443
Location
- Region: Sanford
Financial & listing details
- Price per square foot: $189/sqft
- Tax assessed value: $251,813
- Annual tax amount: $2,466
- Date on market: 3/20/2026
- Cumulative days on market: 2 days
- Listing terms: Cash,Conventional,FHA,VA Loan
- Ownership: Fee Simple
- Total actual rent: 0
- Electric utility on property: Yes
- Road surface type: Asphalt
Price history
| Date | Event | Price |
|---|---|---|
| 4/21/2026 | Sold | $325,000$189/sqft |
Source:  Stellar MLS #O6392436 Report a problem Stellar MLS #O6392436 Report a problem | ||
| 3/26/2026 | Pending sale | $325,000$189/sqft |
Source: Stellar MLS #O6392436 Report a problem | ||
| 3/21/2026 | Listed for sale | $325,000+108.3%$189/sqft |
Source: Stellar MLS #O6392436 Report a problem | ||
| 7/8/2016 | Sold | $156,000-1.9%$91/sqft |
Source: Public Record Report a problem | ||
| 5/8/2016 | Pending sale | $159,000$92/sqft |
Source: The Viking Team, Realty #O5380979 Report a problem | ||
| 4/19/2016 | Listed for sale | $159,000$92/sqft |
Source: The Viking Team, Realty #O5380979 Report a problem | ||
| 4/2/2016 | Pending sale | $159,000$92/sqft |
Source: The Viking Team, Realty #O5380979 Report a problem | ||
| 3/15/2016 | Listed for sale | $159,000$92/sqft |
Source: (THE) VIKING TEAM REALTY #O5380979 Report a problem | ||
| 3/15/2016 | Pending sale | $159,000$92/sqft |
Source: (THE) VIKING TEAM REALTY #O5380979 Report a problem | ||
| 2/9/2016 | Price change | $159,000-3%$92/sqft |
Source: (THE) VIKING TEAM REALTY #O5380979 Report a problem | ||
| 10/16/2015 | Price change | $164,000-3%$95/sqft |
Source: (THE) VIKING TEAM REALTY #O5380979 Report a problem | ||
| 9/22/2015 | Price change | $169,000-8.2%$98/sqft |
Source: (THE) VIKING TEAM REALTY #O5380979 Report a problem | ||
| 7/22/2015 | Listed for sale | $184,000+19.5%$107/sqft |
Source: (THE) VIKING TEAM REALTY #O5380979 Report a problem | ||
| 3/22/2011 | Listing removed | $1,200$1/sqft |
Source: The Viking Team, Realty #O5022624 Report a problem | ||
| 1/3/2011 | Listed for rent | $1,200$1/sqft |
Source: The Viking Team, Realty #O5022624 Report a problem | ||
| 1/5/2010 | Sold | $154,000$89/sqft |
Source: Public Record Report a problem | ||
Public tax history
| Year | Property taxes | Tax assessment |
|---|---|---|
| 2025 | $2,614 +6% | $187,482 +2.9% |
| 2024 | $2,466 +3.3% | $182,198 +3% |
| 2023 | $2,388 +3.3% | $176,891 +3% |
| 2022 | $2,310 +1.5% | $171,739 +3% |
| 2021 | $2,275 +1.1% | $166,737 +1.4% |
| 2020 | $2,250 +1.8% | $164,435 +2.3% |
| 2019 | $2,210 | $160,738 +1.9% |
| 2018 | $2,210 +1.4% | $157,741 +2.1% |
| 2017 | $2,180 +1.2% | $154,497 -3.1% |
| 2016 | $2,154 -22.6% | $159,497 +6.8% |
| 2015 | $2,783 | $149,345 +39.3% |
| 2014 | $2,783 +38.4% | $107,178 +8.7% |
| 2013 | $2,011 +5.5% | $98,621 +2.2% |
| 2012 | $1,907 -5.5% | $96,519 -4.7% |
| 2011 | $2,018 -11.4% | $101,278 -10.7% |
| 2010 | $2,278 +10.3% | $113,386 +7.2% |
| 2009 | $2,064 +321% | $105,797 +308.8% |
| 2008 | $490 -12.4% | $25,880 -13.7% |
| 2007 | $560 | $30,000 |
| 2006 | -- | -- |
Find assessor info on the county website
Neighborhood: 32773
Nearby homes
- $310,0003 bd3 ba1.6k sqft1880 Peterson Pl, Sanford, FL 32773For Sale
- $241,000-- bd-- ba-- sqft1990 Peterson Pl, Sanford, FL 32773Off Market
- $238,200-- bd-- ba-- sqft1994 Peterson Pl, Sanford, FL 32773Off Market
- $325,0003 bd3 ba1.6k sqft1774 Peterson Pl, Sanford, FL 32773Sold

- $290,4003 bd2 ba1.6k sqft1770 Peterson Pl, Sanford, FL 32773Off Market
- $332,3003 bd2 ba1.2k sqft217 Meadow Hills Dr, Sanford, FL 32773Off Market
- $289,9003 bd2 ba1.2k sqft215 Meadow Hills Dr, Sanford, FL 32773Off Market
- $305,2003 bd3 ba1.6k sqft1664 Peterson Pl, Sanford, FL 32773Off Market
Nearby schools
GreatSchools rating
- 2/10Wicklow Elementary SchoolGrades: PK-5Distance: 1.1 mi
- 3/10Millennium Middle SchoolGrades: 6-8Distance: 3.7 mi
- 5/10Seminole High SchoolGrades: 9-12Distance: 1.3 mi
Get a cash offer in 3 minutes
Find out how much your home could sell for in as little as 3 minutes with a no-obligation cash offer.
Estimated market value
$323,600
Get a cash offer in 3 minutes
Find out how much your home could sell for in as little as 3 minutes with a no-obligation cash offer.
Estimated market value
$323,600
- Florida
- Seminole County
- Sanford
- 32773
- 1884 PETERSON PLACE
Nearby cities
Nearby zip codes
Other Sanford Topics
