Investor special and rare value-add opportunity in South Euclid. This fixer-upper is not your average rehab — a stately English Tudor brick home with 5 bedrooms and 3.5 baths on nearly 2 acres, offering over 3,200 square feet plus a 1,300 square foot basement. A cash buyer, rehab investor, or owner-occupant ready to build serious sweat equity on a one-of-a-kind estate will immediately recognize the potential.
One bedroom sits off the kitchen on the main level, with four additional bedrooms upstairs across two wings, each pair connected by a Jack-and-Jill bathroom. There are three fireplaces located in the basement, main level, and primary bedroom. The home features an original cherry wood-paneled library, hardwood floors throughout with many rooms salvageable, a grand spiral staircase, formal dining room, and classic Tudor details that would be difficult to replicate at today's construction costs.
In a neighborhood where most homes top out well under 2,000 square feet, the sheer scale and character of this property put it in a category of its own. Opportunities like this — true estate-sized homes on acreage in this area — simply do not come available often.
Full transparency on condition: the kitchen, first floor bedroom, kitchen dinning area and adjacent bathroom sustained significant water damage and require renovation. Some hardwood flooring will need replacement, and the driveway will require repair or replacement.
The property includes a two-car garage, stunning hilltop setting, and a price point that leaves meaningful room to create equity and restore something exceptional.
Home is being sold strictly as-is. Buyer to verify all information and conduct due diligence prior to closing.
Closed
$280,000
1884 S Belvoir Blvd, Cleveland, OH 44121
5beds
4,590sqft
Single Family Residence
Built in 1941
1.99 Acres Lot
$-- Zestimate®
$61/sqft
$3,253 Estimated rent
Home value
Not available
Estimated sales range
Not available
$3,253/mo
Zestimate® history
Owner options
List your home for rent
$3,253/mo
Rent Zestimate®
Find your next renter with Zillow Rental Manager. Plus, with online applications, you can quickly screen prospective tenants – for free.
$3,253/mo
Rent Zestimate®
Refinance and save
$1,962/mo
Est. payment
Refinancing to a lower rate could help reduce your monthly payments and save thousands over the life of the loan.
$1,962/mo
Est. payment
Explore your selling options
Work with a Zillow partner agent
Leverage their expertise and Zillow's premium Showcase listings to get your home seen by more buyers.
Get startedList with your own agent
Get your home in front of millions of buyers by listing it on Zillow.
Learn how to do itSell it yourself
Take full control of how buyers see your home on Zillow by listing For Sale by Owner (FSBO).
List your homeWhat's special
Classic tudor detailsStunning hilltop settingTwo-car garageOriginal cherry wood-paneled libraryFormal dining roomGrand spiral staircaseHardwood floors throughout
Zillow last checked:
Listing updated:
Listed by:
Joel R Gabelman 216-225-6406 joel@gabelmangroup.com,
Red 1 Realty, LLC
Bought with:
Tzipora Sonnenschein, 2017005731
Berkshire Hathaway HomeServices Professional Realty
Source: MLS Now,MLS#: 5199622 Originating MLS: Akron Cleveland Association of REALTORS
Originating MLS: Akron Cleveland Association of REALTORSFacts & features
Interior
Bedrooms & bathrooms
- Bedrooms: 5
- Bathrooms: 4
- Full bathrooms: 3
- 1/2 bathrooms: 1
- Main level bathrooms: 2
- Main level bedrooms: 1
Bedroom
- Level: Second
Bedroom
- Level: Second
Bedroom
- Level: Second
Bedroom
- Level: First
Primary bathroom
- Level: Second
Dining room
- Level: First
Dining room
- Level: First
Kitchen
- Level: First
Laundry
- Level: Basement
Library
- Level: First
Living room
- Level: First
Sunroom
- Level: First
Heating
- Forced Air
Cooling
- Central Air
Features
- Basement: Partially Finished
- Number of fireplaces: 3
- Fireplace features: Basement, Bedroom
Interior area
- Total structure area: 4,590
- Total interior livable area: 4,590 sqft
- Finished area above ground: 3,236
- Finished area below ground: 1,354
Property
Parking
- Total spaces: 2
- Parking features: Attached, Garage
- Attached garage spaces: 2
Features
- Levels: Two
- Stories: 2
Lot
- Size: 1.99 Acres
Details
- Additional structures: Pool House
- Parcel number: 70333012
- Special conditions: Standard
Construction
Type & style
- Home type: SingleFamily
- Architectural style: Colonial
- Property subtype: Single Family Residence
Materials
- Brick, Wood Siding
- Roof: Asphalt,Fiberglass
Condition
- Fixer
- Year built: 1941
Utilities & green energy
- Sewer: Public Sewer
- Water: Public
Community & HOA
HOA
- Has HOA: No
Location
- Region: Cleveland
Financial & listing details
- Price per square foot: $61/sqft
- Tax assessed value: $414,400
- Annual tax amount: $10,932
- Date on market: 4/13/2026
- Cumulative days on market: 1 day
Price history
| Date | Event | Price |
|---|---|---|
| 6/19/2026 | Sold | $280,000+12.4%$61/sqft |
Source:  MLS Now #5199622 Report a problem MLS Now #5199622 Report a problem | ||
| 4/14/2026 | Pending sale | $249,000$54/sqft |
Source: MLS Now #5199622 Report a problem | ||
| 4/13/2026 | Listed for sale | $249,000+60.6%$54/sqft |
Source: MLS Now #5199622 Report a problem | ||
| 3/20/2026 | Sold | $155,000$34/sqft |
Source: Public Record Report a problem | ||
Public tax history
| Year | Property taxes | Tax assessment |
|---|---|---|
| 2025 | $10,636 +10.8% | $145,040 |
| 2024 | $9,599 +0.7% | $145,040 +24.3% |
| 2023 | $9,536 +0.2% | $116,690 |
| 2022 | $9,519 +0.8% | $116,690 |
| 2021 | $9,440 +2.7% | $116,690 +16% |
| 2020 | $9,193 -1.6% | $100,590 |
| 2019 | $9,346 +9.5% | $100,590 |
| 2018 | $8,538 +5.1% | $100,590 +15.2% |
| 2017 | $8,123 +3.2% | $87,330 |
| 2016 | $7,871 | $87,330 |
| 2015 | $7,871 +0.7% | $87,330 |
| 2014 | $7,820 -66.5% | $87,330 |
| 2013 | $23,329 +25.3% | $87,330 |
| 2012 | $18,623 -1% | $87,330 -16.5% |
| 2011 | $18,813 +120.1% | $104,590 |
| 2010 | $8,546 +0.4% | $104,590 |
| 2009 | $8,509 -5.8% | $104,590 -12% |
| 2008 | $9,028 +8.9% | $118,870 |
| 2007 | $8,294 -0.1% | $118,870 |
| 2006 | $8,300 +3.7% | $118,870 +10.3% |
| 2005 | $8,007 +5% | $107,810 |
| 2004 | $7,625 +12.4% | $107,810 |
| 2003 | $6,787 +5.5% | $107,810 +10.2% |
| 2002 | $6,435 -46.3% | $97,830 |
| 2001 | $11,974 +6.9% | $97,830 |
| 2000 | $11,202 | $97,830 |
Find assessor info on the county website
Neighborhood: 44121
Nearby homes
- $355,8004 bd2 ba2.4k sqft1824 S Belvoir Blvd, South Euclid, OH 44121Off Market
- $252,9003 bd2 ba1.5k sqft1816 S Belvoir Blvd, South Euclid, OH 44121Off Market
- $368,6004 bd3 ba2.4k sqft1810 S Belvoir Blvd, South Euclid, OH 44121Off Market
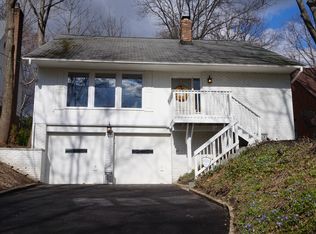
- $251,7003 bd2 ba1.8k sqft4321 Bayard Rd, South Euclid, OH 44121Off Market
- $347,6004 bd3 ba2.3k sqft1806 S Belvoir Blvd, South Euclid, OH 44121Off Market
- $182,0002 bd1 ba1.1k sqft4358 Bayard Rd, South Euclid, OH 44121Off Market
- $325,6003 bd2 ba3.1k sqft1811 S Belvoir Blvd, South Euclid, OH 44121Off Market
- $398,6004 bd3 ba3.7k sqft1800 S Belvoir Blvd, South Euclid, OH 44121Off Market
Nearby schools
GreatSchools rating
- 5/10Rowland Elementary SchoolGrades: PK-3Distance: 0.1 mi
- 5/10Greenview Upper Elementary SchoolGrades: 4-7Distance: 0.4 mi
- 5/10Brush High SchoolGrades: 9-12Distance: 1.3 mi
Schools provided by the listing agent
- District: South Euclid-Lyndhurst - 1829
Source: MLS Now. This data may not be complete. We recommend contacting the local school district to confirm school assignments for this home.


Get pre-qualified for a loan
At Zillow Home Loans, we can pre-qualify you in as little as 5 minutes with no impact to your credit score.An equal housing lender. NMLS #10287.
- Ohio
- Cuyahoga County
- South Euclid
- 44121
- 1884 S Belvoir Blvd
Nearby cities
Nearby zip codes
Other South Euclid Topics
