Welcome to the South Obenchain Ranch and Estate. Located in beautiful Southern Oregon, this inviting ranch boasts remarkable privacy on its 120 acres of forested and pastured rolling hills, ag water rights, and a stunning estate home. Also included are a second home, large horse barn, multiple shops, miles of trails, and adjacent to public lands. Conveniently located only eight miles from Eagle Point and 18 miles from the Medford and Rogue Valley International Airport, this ranch gives you a rural lifestyle with all the conveniences only a short drive in 2017 by renowned custom home builder Michael Pagnini, the estate home features quality craftsmanship, exquisite finishes, and desirable contemporary design. Beautiful landscaping and a calming water feature guide you to the high stone-arched entry and into the wood and glass double doors. Once inside, the large entryway is spacious and inviting, featuring a herringbone patterned wood floor outlined with mosaic tile, transitioning nicely to the wood floor found throughout most of the home. To the right of the entry are glass double doors leading to a large home office, which includes custom built-in desks for two, a window seat, and built-in shelves and cabinets - making this office space beautiful as well as through the entryway, the towering ceiling with exposed wood beams draws your eye to the floor-to-ceiling windows displaying the welcoming view at the other end of the house. The magnificent floor-to-ceiling stone wood-burning fireplace is perfectly framed with built-in wood shelving and cabinets. A space for a large flat screen TV makes this room perfect for a cozy night in, but large enough to enjoy while entertaining friends and family. Plenty of can lights, pendant lighting, and large windows throughout the home give this open floor plan a bright and cheerful open design includes the ideal kitchen opposite the fireplace. Made for entertaining and culinary enthusiasts, this kitchen is two-toned with an airy white and a calming gray. Light marble countertops along with top-of-the-line stainless steel appliances, custom cabinets, and beautiful mosaic tile backsplash make this kitchen welcoming and modern. The farmhouse sink fits beautifully within the large island with plenty of storage and seating for 4. An expansive walk-in butlers pantry includes a sink, beverage fridge, ample counter space, custom cabinetry, and more. Open from the kitchen is the dining room which leads to the breathtaking outdoor living space. Visible from the large windows in the living room and kitchen, there is a built-in full outdoor kitchen and stone fireplace, in addition to a large, covered seating area and custom-built saltwater pool and hot tub. Lovely landscaping and picturesque views of the rolling hills are the backdrop to this stunning outdoor living space.A large hallway leads you to two bedrooms, a double-sink and tile shower bathroom, another half-bath, a mudroom, and a spacious utility room with an ample amount of storage and counter space. Included on this side of the house is space for three cars in the two attached the north side of the home you are welcomed to the master suite, which opens to the magnificent backyard with multiple views of the awe-inspiring scenery. Two walk-in closets with sliding barn-doors give plenty of space for storage. In the master bath you can pick between a relaxing soak in the large free-standing bathtub or enjoying the large, double-headed, beautifully tiled shower.A grid-tied solar system provides off-setting power for the main home, shop, and barn. The grounds around the home are professionally landscaped to compliment the quality of the home. A short distance from the house is the recently constructed shop and horse barn. The shop is 2,208 square feet with full RV hookups, bathroom, and more. The horse barn includes 4 stalls, tack room, and hay storage bay, as well as power, great lighting, water, and high-quality stall fronts. Outside the barn is an outdoor riding arena and numerous trails to enjoy. The ranch's water rights come from a permitted ag well that is approved for year-round use. There is also a pond and seasonal creek as well as multiple water storage tanks totaling over 30,000 2,286 square foot second home features three bedrooms and two full baths, a spacious vaulted living room, and provides the perfect opportunity for a two-family setup on the ranch. In recent years the home has been updated with the large living room and master bedroom addition, as well as a freshly updated kitchen. The home has central heating and air, woodstove, metal roofing, a large utility room, and two patios to enjoy the setting. Additional out-buildings near the second home include a hay storage barn, second shop, and several storage buildings. Historically operated as a cattle ranch, the property is fully fenced and enjoys a mix of pasture, oak savannas, moderately sloping hillside, and draws. The outdoor recreational opportunities offered by this property are exceptional and include extensive trails for hiking, horseback riding, and access for hunting. Located in the Rogue Hunting Unit, the owner has access to over-the-counter tags for deer, elk, bear, turkey, upland game birds, and more. The location is especially desirable for blacktail deer hunting and has a history of producing trophy Southern Oregon region is known for an intense natural beauty that includes world renowned attractions such as the Rogue River, Crater Lake National Park, Mount McLoughlin, and many more recreational opportunities. With a distinct four seasons, but mild winter, this climate is known as one of the most enjoyable in North America. Centrally located between the Bay Area and the Pacific Northwest Metropolitan areas of Portland and Seattle, this offering provides a buyer an opportunity to enjoy luxury, a refreshing rural lifestyle, and a charming small-town culture.
Under contract
$2,295,000
1884 S Obenchain Rd, Eagle Pt, OR 97524
3beds
2,938sqft
Single Family Residence
Built in ----
119.94 Acres Lot
$18,917,000 Zestimate®
$781/sqft
$-- HOA
What's special
- 156 days
- 87
- 2
Zillow last checked:
Listing updated:
Listed by:
Chris Martin 541-660-5111,
Martin Outdoor Properties,
Ashley Lacer
Source: My State MLS,MLS#: 11738249
Facts & features
Interior
Bedrooms & bathrooms
- Bedrooms: 3
- Bathrooms: 3
- Full bathrooms: 3
Features
- Has basement: No
- Has fireplace: No
Interior area
- Total structure area: 2,938
- Total interior livable area: 2,938 sqft
- Finished area above ground: 2,938
Property
Lot
- Size: 119.94 Acres
Details
- Lease amount: $0
Construction
Type & style
- Home type: SingleFamily
- Property subtype: Single Family Residence
Condition
- New construction: No
- Year built: 0
Community & HOA
HOA
- Has HOA: No
Location
- Region: Eagle Pt
Financial & listing details
- Price per square foot: $781/sqft
- Date on market: 5/2/2026
- Date available: 05/01/2026
- Listing agreement: Exclusive
Estimated market value
$18,917,000
$17.03M - $21.00M
Not available
Price history
| Date | Event | Price |
|---|---|---|
| 7/20/2026 | Sold | $1,900,000-17.2%$647/sqft |
Source:  Oregon Datashare #220220526 Report a problem Oregon Datashare #220220526 Report a problem | ||
| 6/9/2026 | Contingent | $2,295,000$781/sqft |
Source: My State MLS #11738249 Report a problem | ||
| 6/8/2026 | Pending sale | $2,295,000$781/sqft |
Source: Oregon Datashare #220220526 Report a problem | ||
| 5/1/2026 | Listed for sale | $2,295,000+2%$781/sqft |
Source: Oregon Datashare #220220526 Report a problem | ||
| 3/1/2022 | Sold | $2,250,000-2.1%$766/sqft |
Source: Oregon Datashare #220123048 Report a problem | ||
| 1/20/2022 | Pending sale | $2,299,000$783/sqft |
Source: Oregon Datashare #220123048 Report a problem | ||
| 10/15/2021 | Price change | $2,299,000-4.2%$783/sqft |
Source: Oregon Datashare #220123048 Report a problem | ||
| 8/20/2021 | Price change | $2,399,000-7.7%$817/sqft |
Source: Oregon Datashare #220123048 Report a problem | ||
| 7/26/2021 | Price change | $2,599,000-3.7%$885/sqft |
Source: Oregon Datashare #220123048 Report a problem | ||
| 5/20/2021 | Listed for sale | $2,700,000$919/sqft |
Source: Oregon Datashare #220123048 Report a problem | ||
Public tax history
Tax history is unavailable.
Monthly payment
Est. payment
Payment breakdown
Explore the cost of this home by adjusting the details. Changes won't be saved.Climate risks
Neighborhood: 97524
Nearby schools
Schools provided by the listing agent
- District: 000000
Source: My State MLS. This data may not be complete. We recommend contacting the local school district to confirm school assignments for this home.
- $1,900,0003 bd2 ba2.4k sqft1886 S Obenchain Rd, Eagle Point, OR 97524Sold

- $326,2003 bd2 ba1.3k sqft12250 S F Little Butte Cir, Eagle Point, OR 97524Off Market
- $638,6003 bd3 ba2.5k sqft3537 S F Little Butte Cir, Eagle Pt, OR 97524Off Market
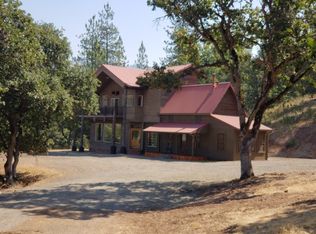
- $344,5002 bd1 ba1.1k sqft3535 S F Little Butte Cir, Eagle Pt, OR 97524Off Market
Similar homes
- $1,350,0003 bd3 ba2.4k sqft4001 S Fork Little Butte Creek Rd, Eagle Point, OR 97524For Sale

 MLS ID #220226072, Judith Foltz, John L. Scott Medford. Oregon Datashare
 - $2,800,0003 bd6 ba2.8k sqft1320 N Mountain Ave, Ashland, OR 97520For Sale
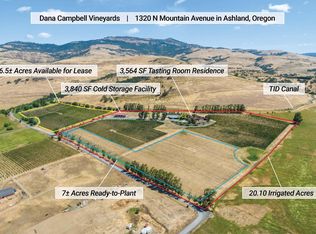 MLS ID #220226424, Rowe Real Estate Team, John L Scott Ashland. Oregon Datashare
 - $1,995,0003 bd4 ba3.2k sqft1030 Anglers Pl, Shady Cove, OR 97539For Sale
 MLS ID #220221747, Michael T Malepsy, Windermere Trails End R.E.. Oregon Datashare
 - $1,150,0004 bd3 ba2.6k sqft1207 Overlook Dr, Eagle Point, OR 97524New Construction
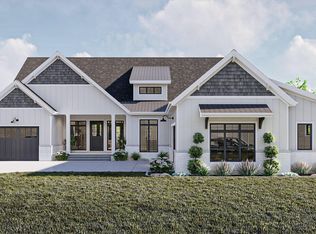 MLS ID #220211184, Kelli Hokinson, RE/MAX Integrity. Oregon Datashare
 - $1,995,0004 bd4 ba3.8k sqft15 Vineyard View Cir, Medford, OR 97501For SaleMLS ID #220189185, Katherina J Tinsley, John L. Scott Medford. Oregon Datashare
- $1,525,0003 bd3 ba2.6k sqft12261 Modoc Rd, White City, OR 97503For SaleMLS ID #220228256, Kelli Hokinson, RE/MAX Integrity. Oregon Datashare
- $1,695,9004 bd3 ba2.2k sqft4400 Indian Creek Rd, Shady Cove, OR 97539For SaleMLS ID #220226795, Michael W Coble, Windermere Trails End R.E.. Oregon Datashare
- $1,549,0004 bd5 ba3.7k sqft343 Rene Dr, Shady Cove, OR 97539For SaleMLS ID #220218314, Michael T Malepsy, Windermere Trails End R.E.. Oregon Datashare
- $1,450,0004 bd3 ba2.7k sqft38 Meadow Ln, Shady Cove, OR 97539For SaleMLS ID #220221600, Michael T Malepsy, Windermere Trails End R.E.. Oregon Datashare
- $1,295,0003 bd5 ba4k sqft4002 Dry Creek Rd, Medford, OR 97504For SaleMLS ID #220218466, Brian Druihet, John L Scott Ashland. Oregon Datashare
- $1,695,0004 bd5 ba4.2k sqft4303 Tami Ln, Central Point, OR 97502For SaleMLS ID #220225149, Kelley Zendejas, Ford Real Estate. Oregon Datashare
- $1,700,0004 bd2 ba2.4k sqft2991 W Main St, Medford, OR 97501For SaleMLS ID #220223662, Steve Thomas Group, eXp Realty, LLC. Oregon Datashare
- $1,395,0004 bd3 ba4.3k sqft3752 Devils Garden Rd, Medford, OR 97504For SaleMLS ID #220223369, Rutledge Property Group, eXp Realty, LLC. Oregon Datashare
- $1,750,0003 bd3 ba4k sqft1812 Plateau Dr, Medford, OR 97504For SaleMLS ID #220222579, Shelly Culbertson, John L. Scott Medford. Oregon Datashare
- $1,395,0005 bd4 ba4.3k sqft50 Mariposa Ter, Medford, OR 97504For SaleMLS ID #220222059, Jesse Donovan, Ashland Homes Real Estate Inc.. Oregon Datashare
- $1,250,0005 bd4 ba3.4k sqft2569 Old Stage Rd, Central Point, OR 97502For SaleMLS ID #220227866, Kari A Miller, Windermere Van Vleet & Assoc.. Oregon Datashare
- $1,285,0005 bd4 ba4.1k sqft2583 Oak View Cir, Medford, OR 97504For SaleMLS ID #220219034, Diane Major, Oregon Opportunities Real Estate. Oregon Datashare
- $1,899,0003 bd2 ba2.7k sqft1018 Coleman Hills Dr #6, Medford, OR 97501New ConstructionMLS ID #220212235, Martin Outdoor Property Group, John L. Scott Medford. Oregon Datashare
- $1,295,0003 bd3 ba3.6k sqft4310 Tamarack Dr, Medford, OR 97504For SaleMLS ID #220221928, Ellie George, Home Quest Realty. Oregon Datashare
- $1,275,0004 bd4 ba3.9k sqft1013 Roxy Ann Rd, Medford, OR 97504For SaleMLS ID #220222557, Logan Odom, John L. Scott Medford. Oregon Datashare
