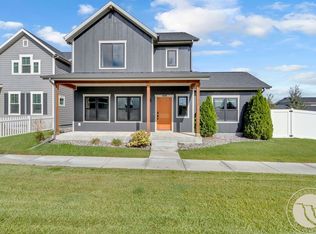
Welcome home to easy living in Annafeld! This 3 bd/2.5 ba home combines a thoughtful layout with a neighborhood lifestyle that feels more connected. The main level features LVP flooring and an open living space that flows into the kitchen with quartz countertops, a large pantry and room to gather. Just off the kitchen, a drop zone from the garage keeps everyday essentials organized, while extra garage storage gives everything else a place to go. Upstairs, all 3 bedrooms are near the laundry, including a spacious primary suite with a walk-in closet and cozy reading nook. Outside, enjoy a large green yard, established landscaping, patio area, and a front porch swing perfect for enjoying the neighborhood. With walking paths, a neighborhood coffee shop, restaurants & bars nearby, plus easy access to West End shopping and amenities, this is a home that makes everyday living easy to enjoy.
For sale
$489,000
1884 Saint George Blvd, Billings, MT 59101
3beds
2,040sqft
Single Family Residence
Built in 2022
4,599 Square Feet Lot
$-- Zestimate®
$240/sqft
$40/mo HOA
What's special
Extra garage storageFront porch swingWalk-in closetLvp flooringLarge green yardPatio areaEstablished landscaping
- 15 days
- 313
- 28
Zillow last checked:
Listing updated:
Listed by:
Lanissa Fortner 406-670-9799,
4 Seasons Real Estate
Source: BMTMLS,MLS#: 361754 Originating MLS: Billings Association Of REALTORS
Originating MLS: Billings Association Of REALTORSFacts & features
Interior
Bedrooms & bathrooms
- Bedrooms: 3
- Bathrooms: 3
- Full bathrooms: 2
- 1/2 bathrooms: 1
- Main level bathrooms: 1
Primary bedroom
- Description: Nook,Suite,Walk-In,Flooring: Carpet
- Features: Bookcases, Other, Walk-In Closet(s)
- Level: Upper
Bedroom
- Description: Flooring: Carpet
- Features: Closet
- Level: Upper
Bedroom
- Description: Flooring: Carpet
- Features: Closet
- Level: Upper
Dining room
- Description: Flooring: Plank,Simulated Wood
- Features: Chandelier
- Level: Main
Kitchen
- Description: White,Breakfast Bar,Island,Flooring: Plank,Simulated Wood
- Features: Granite Counters, Recessed Lighting, Sink
- Level: Main
Laundry
- Level: Upper
Living room
- Description: Flooring: Plank,Simulated Wood
- Features: Fireplace, Recessed Lighting
- Level: Main
Heating
- Forced Air, Gas
Cooling
- Central Air
Appliances
- Included: Dishwasher, Disposal, Gas Range, Microwave, Oven, Range, Refrigerator
- Laundry: Washer Hookup, Dryer Hookup, Laundry Room
Features
- Pantry
- Basement: Crawl Space
- Number of fireplaces: 1
- Fireplace features: Gas
Interior area
- Total interior livable area: 2,040 sqft
- Finished area above ground: 2,040
Video & virtual tour
Property
Parking
- Total spaces: 2
- Parking features: Detached, Garage Door Opener
- Garage spaces: 2
Features
- Levels: Two
- Stories: 2
- Patio & porch: Deck, Front Porch, Patio
- Exterior features: Fence, Sprinkler/Irrigation, Patio
- Fencing: Fenced
Lot
- Size: 4,599 Square Feet
- Features: Alley, Interior Lot, Landscaped, Sprinklers In Ground
Details
- Parcel number: A37266
- Zoning description: PUD - Planned Unit Development
Construction
Type & style
- Home type: SingleFamily
- Architectural style: Two Story
- Property subtype: Single Family Residence
Materials
- HardiPlank Type
- Roof: Asphalt,Shingle
Condition
- Resale
- Year built: 2022
Utilities & green energy
- Electric: 220 Volts
- Sewer: Public Sewer
- Water: Public
Community & HOA
Community
- Subdivision: Annafeld
HOA
- Has HOA: Yes
- Services included: Other
- HOA fee: $40 monthly
Location
- Region: Billings
Financial & listing details
- Price per square foot: $240/sqft
- Tax assessed value: $465,943
- Annual tax amount: $3,080
- Date on market: 9/8/2026
- Listing terms: Cash,New Loan
Estimated market value
Not available
Estimated sales range
Not available
$2,635/mo
Price history
| Date | Event | Price |
|---|---|---|
| 9/8/2026 | Listed for sale | $489,000$240/sqft |
Source:  BMTMLS #361754 Report a problem BMTMLS #361754 Report a problem | ||
Public tax history
| Year | Property taxes | Tax assessment |
|---|---|---|
| 2025 | $2,193 -26.6% | $425,800 +13% |
| 2024 | $2,989 -1% | $376,900 |
| 2023 | $3,020 +447.1% | $376,900 +497.2% |
| 2022 | $552 | $63,113 |
Find assessor info on the county website
Monthly payment
Est. payment
Payment breakdown
Explore the cost of this home by adjusting the details. Changes won't be saved.Climate risks
Neighborhood: 59101
Nearby schools
Schools provided by the listing agent
- Elementary: Elysian
- Middle: Elysian
- High: West
Source: BMTMLS. This data may not be complete. We recommend contacting the local school district to confirm school assignments for this home.
- $378,8003 bd2 ba1.4k sqft1878 Saint George Blvd, Billings, MT 59101Off Market
- $471,9003 bd3 ba2k sqft1890 Saint George Blvd, Billings, MT 59101Off Market
- $511,6004 bd3 ba-- sqft1872 Saint George Blvd, Billings, MT 59101Off Market
- $476,8003 bd2 ba1.9k sqft1896 Saint George Blvd, Billings, MT 59101Off Market
Similar homes
- $496,9003 bd3 ba2.1k sqft1608 Island View Dr, Billings, MT 59101For Sale
 MLS ID #362001, Sara Berchtold, Cedar & Stone Realty and Design, LLC. BMTMLS
 - $479,0004 bd3 ba2.2k sqft1507 Glacier Peak Cir, Billings, MT 59101For Sale
 MLS ID #361767, Brenda Zoanni, 4 Seasons Real Estate. BMTMLS
 - $449,9004 bd3 ba2.6k sqft1809 Annas Garden Ln, Billings, MT 59101For Sale
 MLS ID #361857, Laura Scheetz, Real Estate Hub LLLP. BMTMLS
 - from $474,5543 bd3 ba2k sqftLamar Plan, Annafeld, Billings, MT 59101New Construction
 McCall Homes
 - $500,0004 bd4 ba2.7k sqft1827 Annas Garden Ln, Billings, MT 59101For SaleMLS ID #361642, Taylor Williams, Cedar & Stone Realty and Design, LLC. BMTMLS
- $465,0004 bd3 ba2.2k sqft6040 Norma Jean Ln, Billings, MT 59101For SaleMLS ID #359701, Andrew Wilson, Cimarron Real Estate. BMTMLS
- $485,0005 bd3 ba2.9k sqft1629 Hidden Cove Ln, Billings, MT 59101For SaleMLS ID #361932, Mikayla Kovash, Metro, REALTORS L.L.P. BMTMLS
- $525,0004 bd3 ba2.3k sqft1635 Annas Garden Ln, Billings, MT 59101For SaleMLS ID #359606, Amber Uhren, Realty Billings. BMTMLS
- $439,9003 bd3 ba1.5k sqft1621 Island View Dr, Billings, MT 59101For SaleMLS ID #361667, Brian Huskey, ERA American Real Estate. BMTMLS
- $419,0003 bd3 ba1.6k sqft6027 Farmstead Ave, Billings, MT 59101For SaleMLS ID #360961, Sheila Larsen, PureWest Real Estate - Billings. BMTMLS
- $579,9004 bd3 ba2.5k sqft1911 Walter Creek Blvd, Billings, MT 59101For SaleMLS ID #361075, Lanissa Fortner, 4 Seasons Real Estate. BMTMLS
- $560,0004 bd3 ba2.4k sqft6142 Norma Jean Ln, Billings, MT 59101For SaleMLS ID #361242, Jacque Lorang, Heavenly Homes, Inc.. BMTMLS
- $459,7383 bd3 ba1.7k sqft1817 Saint Peter Ln, Billings, MT 59101New ConstructionBMTMLS
- $335,0003 bd2 ba1k sqft6008 Farmstead Ave, Billings, MT 59101For SaleMLS ID #361379, Maggie Winters, Live Laugh Montana Real Estate. BMTMLS
- $439,9233 bd3 ba1.4k sqft1775 Annafeld Pkwy E, Billings, MT 59101New ConstructionBMTMLS
- $557,7813 bd3 ba2.5k sqft6251 Eva Marie Ln, Billings, MT 59101New ConstructionBMTMLS
