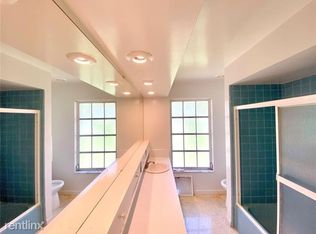
Stunning, fully RENOVATED Dunedin dream ideally located just steps from Hammock Park and only one block from the Pinellas Trail! This beautifully remodeled & renovated home features a perfectly designed open floor plan with showstopping vaulted ceilings, new fans & fixtures, fresh paint throughout, recessed lighting, and floor-to-ceiling hurricane-impact windows that flood the space with natural light. Wood-look tile flooring flows seamlessly throughout, and an oversized INDOOR laundry room adds convenience. Everything is NEW, NEW, NEW! The heart of the home is the fully remodeled kitchen, showcasing a large island with bar-top seating, quartz countertops, solid wood cabinetry, custom tile backsplash, and new sleek stainless-steel appliances. The primary suite offers a peaceful retreat with vaulted ceilings, serene backyard views, generous closet space, and a beautifully updated en-suite half bath featuring a new vanity and modern lighting. The hall bath, conveniently located between the second bedroom and main living area, features a new vanity, updated lighting, a new tub/shower combination, and beautiful custom tile work. The spacious living room opens through elegant French doors to a screened lanai—perfect for enjoying year-round outdoor living while overlooking the private backyard. Additional highlights include a gas-powered hot water heater and dryer. MAJOR updates include a NEW HVAC system (2024), NEW hot water heater (2024), and all NEW appliances (2024). Situated in a golf cart-friendly community just one block from the scenic Pinellas Trail, this home offers easy access to one of Florida’s most popular multi-use trails for biking, jogging, and walking. The trail connects to charming parks, local shops, and vibrant downtown Dunedin, known for its unique boutiques, art galleries, craft breweries, and restaurants. A short bike ride takes you to Honeymoon Island State Park, famous for its pristine beaches, nature trails, kayaking, birdwatching, picnic areas, playgrounds, and dog beach, with ferry access to Caladesi Island. With nearby amenities including the Dunedin Marina, Hammock Park, and the Dunedin Fine Art Center, this home offers the perfect blend of comfort, convenience, and the very best of Florida living. Don't wait - call today to schedule your private showing before it's gone!
Sold for $510,000
$510,000
1884 San Mateo Dr, Dunedin, FL 34698
2beds
1,348sqft
Single Family Residence
Built in 1957
8,464 Square Feet Lot
$509,800 Zestimate®
$378/sqft
$2,782 Estimated rent
Home value
$509,800
$469,000 - $551,000
$2,782/mo
Zestimate® history
Owner options
List your home for rent
$2,782/mo
Rent Zestimate®
Find your next renter with Zillow Rental Manager. Plus, with online applications, you can quickly screen prospective tenants – for free.
$2,782/mo
Rent Zestimate®
Refinance and save
$3,575/mo
Est. payment
Refinancing to a lower rate could help reduce your monthly payments and save thousands over the life of the loan.
$3,575/mo
Est. payment
Explore your selling options
Work with a Zillow partner agent
Leverage their expertise and Zillow's premium Showcase listings to get your home seen by more buyers.
Get startedList with your own agent
Get your home in front of millions of buyers by listing it on Zillow.
Learn how to do itSell it yourself
Take full control of how buyers see your home on Zillow by listing For Sale by Owner (FSBO).
List your homeWhat's special
Fresh paint throughoutFully remodeled kitchenBeautifully updated en-suite bathQuartz countertopsSerene backyard viewsShowstopping vaulted ceilingsNew fans and fixtures
Zillow last checked:
Listing updated:
Listed by:
Amanda Justus 727-330-4478,
COLDWELL BANKER REALTY 727-781-3700
Bought with:
Grace Pelley, 3571071
REAL BROKER, LLC
Source: Stellar MLS,MLS#: TB8485845 Originating MLS: Suncoast Tampa
Originating MLS: Suncoast Tampa
Facts & features
Interior
Bedrooms & bathrooms
- Bedrooms: 2
- Bathrooms: 2
- Full bathrooms: 1
- 1/2 bathrooms: 1
Rooms
- Room types: Family Room, Utility Room
Primary bedroom
- Features: Ceiling Fan(s), En Suite Bathroom, Built-in Closet
- Level: First
- Area: 208 Square Feet
- Dimensions: 16x13
Bedroom 2
- Features: Ceiling Fan(s), Built-in Closet
- Level: First
- Area: 144 Square Feet
- Dimensions: 12x12
Primary bathroom
- Features: En Suite Bathroom, Single Vanity, Stone Counters
- Level: First
- Area: 30 Square Feet
- Dimensions: 5x6
Bathroom 2
- Features: Garden Bath, Rain Shower Head, Single Vanity, Stone Counters, Tub With Shower
- Level: First
- Area: 45 Square Feet
- Dimensions: 5x9
Balcony porch lanai
- Features: Ceiling Fan(s)
- Level: First
- Area: 204 Square Feet
- Dimensions: 17x12
Family room
- Level: First
- Area: 195 Square Feet
- Dimensions: 13x15
Kitchen
- Features: Bar, Breakfast Bar, Ceiling Fan(s), Kitchen Island, Stone Counters
- Level: First
- Area: 180 Square Feet
- Dimensions: 12x15
Laundry
- Level: First
- Area: 105 Square Feet
- Dimensions: 7x15
Living room
- Features: Ceiling Fan(s)
- Level: First
- Area: 210 Square Feet
- Dimensions: 14x15
Heating
- Central
Cooling
- Central Air
Appliances
- Included: Dryer, Microwave, Range, Range Hood, Refrigerator, Washer
- Laundry: Inside, Laundry Room
Features
- Ceiling Fan(s), Eating Space In Kitchen, High Ceilings, Kitchen/Family Room Combo, Open Floorplan, Primary Bedroom Main Floor, Solid Wood Cabinets, Stone Counters, Thermostat, Vaulted Ceiling(s)
- Flooring: Tile
- Doors: French Doors
- Windows: Window Treatments, Hurricane Shutters/Windows
- Has fireplace: No
Interior area
- Total structure area: 1,840
- Total interior livable area: 1,348 sqft
Property
Parking
- Total spaces: 1
- Parking features: Driveway, Open
- Carport spaces: 1
- Has uncovered spaces: Yes
Features
- Levels: One
- Stories: 1
- Patio & porch: Rear Porch, Screened
- Exterior features: Garden, Lighting, Private Mailbox
- Fencing: Wood
- Has view: Yes
- View description: Garden
Lot
- Size: 8,464 Square Feet
- Dimensions: 61 x 126
- Features: FloodZone, Landscaped, Level, Sidewalk
- Residential vegetation: Mature Landscaping
Details
- Parcel number: 222815233100040012
- Special conditions: None
Construction
Type & style
- Home type: SingleFamily
- Architectural style: Bungalow,Coastal,Florida
- Property subtype: Single Family Residence
Materials
- Block
- Foundation: Slab
- Roof: Shingle
Condition
- New construction: No
- Year built: 1957
Utilities & green energy
- Sewer: Public Sewer
- Water: Public
- Utilities for property: Cable Available, Electricity Connected, Natural Gas Connected, Public, Sewer Connected, Water Connected
Community & HOA
Community
- Pet fee: $0 monthly
- Subdivision: DUNEDIN ISLES
HOA
- Has HOA: No
Location
- Region: Dunedin
Financial & listing details
- Price per square foot: $378/sqft
- Tax assessed value: $357,268
- Annual tax amount: $792
- Date on market: 3/13/2026
- Cumulative days on market: 20 days
- Listing terms: Cash,Conventional,FHA,VA Loan
- Ownership: Fee Simple
- Total actual rent: 0
- Electric utility on property: Yes
- Road surface type: Paved
Price history
| Date | Event | Price |
|---|---|---|
| 5/26/2026 | Sold | $510,000-2.9%$378/sqft |
Source:  Stellar MLS #TB8485845 Report a problem Stellar MLS #TB8485845 Report a problem | ||
| 4/4/2026 | Pending sale | $525,000$389/sqft |
Source: Stellar MLS #TB8485845 Report a problem | ||
| 3/13/2026 | Listed for sale | $525,000+609.5%$389/sqft |
Source: Stellar MLS #TB8485845 Report a problem | ||
| 10/14/1998 | Sold | $74,000$55/sqft |
Source: Public Record Report a problem | ||
Public tax history
| Year | Property taxes | Tax assessment |
|---|---|---|
| 2024 | $974 +3.3% | $98,199 +3% |
| 2023 | $943 +4.8% | $95,339 +3% |
| 2022 | $900 +0.5% | $92,562 +3% |
| 2021 | $896 +1.1% | $89,866 +1.4% |
| 2020 | $886 +3.2% | $88,625 +2.3% |
| 2019 | $858 | $86,632 +1.9% |
| 2018 | $858 +2.6% | $85,017 +2.1% |
| 2017 | $837 +4% | $83,268 +2.1% |
| 2016 | $805 -1.7% | $81,555 +0.7% |
| 2015 | $819 +2.6% | $80,988 +0.8% |
| 2014 | $798 +1.4% | $80,345 +1.5% |
| 2013 | $787 +4.1% | $79,158 +1.7% |
| 2012 | $756 | $77,835 +3% |
| 2011 | -- | $75,568 +1.5% |
| 2010 | -- | $74,451 +2.7% |
| 2009 | -- | $72,494 +0.1% |
| 2008 | $661 | $72,422 +3% |
| 2007 | -- | $70,313 -42.6% |
| 2005 | -- | $122,500 +19% |
| 2004 | $859 +2.6% | $102,900 +7.7% |
| 2003 | $838 +6.9% | $95,500 +14% |
| 2002 | $784 | $83,800 +19.9% |
| 2001 | $784 +5.4% | $69,900 +13.8% |
| 2000 | $743 | $61,400 |
Find assessor info on the county website
Neighborhood: 34698
Nearby homes
- $379,8004 bd2 ba1.4k sqft1886R San Mateo Dr, Dunedin, FL 34698Off Market
- $313,400-- bd1 ba1.2k sqft1880 San Mateo Dr, Dunedin, FL 34698Off Market
- $407,3003 bd2 ba1.1k sqft1861 Douglas Ave, Dunedin, FL 34698Off Market

- $858,500-- bd1 ba2.3k sqft1870 San Mateo Dr, Dunedin, FL 34698Off Market
- $399,5003 bd2 ba991 sqft1888 San Mateo Dr, Dunedin, FL 34698Off Market
- $425,0003 bd2 ba1.3k sqft1855 Douglas Ave, Dunedin, FL 34698Sold
- $768,1002 bd1 ba941 sqft1881 San Mateo Dr, Dunedin, FL 34698Off Market
- $487,7002 bd2 ba1.1k sqft1885 San Mateo Dr, Dunedin, FL 34698Off Market
Nearby schools
GreatSchools rating
- 8/10San Jose Elementary SchoolGrades: PK-5Distance: 0.3 mi
- 5/10Palm Harbor Middle SchoolGrades: 6-8Distance: 3 mi
- 5/10Dunedin High SchoolGrades: 9-12Distance: 1 mi
Get a cash offer in 3 minutes
Find out how much your home could sell for in as little as 3 minutes with a no-obligation cash offer.
Estimated market value
$509,800
Get a cash offer in 3 minutes
Find out how much your home could sell for in as little as 3 minutes with a no-obligation cash offer.
Estimated market value
$509,800
- Florida
- Pinellas County
- Dunedin
- 34698
- 1884 San Mateo Dr
Nearby cities
Nearby neighborhoods
Nearby zip codes
Other Dunedin Topics
