2020 Total Renovation in Uvalde | Solar, Shop, & RV-Ready
This isn't just a house; it’s a fully upgraded lifestyle compound. From the 2020 kitchen and flooring to the cutting-edge energy features, every square inch of this property has been optimized.
Interior Perks:
4 Bedrooms
2 Baths
New PEX plumbing & electrical (2020).
Propane fireplace & tankless water heater.
Updated kitchen with 2020 appliances (Included!).
Exterior Perks:
The Workshop: Barn with shop space, air lines, and 3 RV hookups.
The Land: New privacy fencing, greenhouse, chicken coop, and fruit orchard.
The Tech: Solar system, Generac generator, and hardwired network lines.
Move-in ready with a transferable foundation warranty through 2027. A copy of the floor plan is attached.
Closed
Price Unknown
1884 Us Highway 90 Hwy, Uvalde, TX 78801
4beds
1,600sqft
Single Family Residence
Built in 1970
1.63 Acres Lot
$328,900 Zestimate®
$--/sqft
$1,676 Estimated rent
Home value
$328,900
Estimated sales range
Not available
$1,676/mo
Zestimate® history
Owner options
List your home for rent
$1,676/mo
Rent Zestimate®
Find your next renter with Zillow Rental Manager. Plus, with online applications, you can quickly screen prospective tenants – for free.
$1,676/mo
Rent Zestimate®
Refinance and save
Refinancing to a lower rate could help reduce your monthly payments and save thousands over the life of the loan.
Explore your selling options
Work with a Zillow partner agent
Leverage their expertise and Zillow's premium Showcase listings to get your home seen by more buyers.
Get startedList with your own agent
Get your home in front of millions of buyers by listing it on Zillow.
Learn how to do itSell it yourself
Take full control of how buyers see your home on Zillow by listing For Sale by Owner (FSBO).
List your homeWhat's special
Propane fireplace insertModern comfortNew pex plumbingChicken coopRaised garden bedsUv-efficient windowsInsulated storage room
Zillow last checked:
Listing updated:
Listed by:
Cynthia Cobb 512-564-0381,
All City Real Estate Ltd. Co
Bought with:
NON-MEMBER AGENT TEAM, TREC #null
Non Member Office
, TREC #null
Source: Central Texas MLS,MLS#: 604220 Originating MLS: Fort Hood Area Association of REALTORS
Originating MLS: Fort Hood Area Association of REALTORSFacts & features
Interior
Bedrooms & bathrooms
- Bedrooms: 4
- Bathrooms: 2
- Full bathrooms: 2
Primary bedroom
- Level: Main
- Dimensions: 16.7x13.2
Bedroom 2
- Level: Main
- Dimensions: 12.0x11.5
Bedroom 3
- Level: Main
- Dimensions: 13.3x13.4
Primary bathroom
- Level: Main
- Dimensions: 16.7x7.1
Bathroom
- Level: Main
- Dimensions: 7x5.11
Dining room
- Level: Main
- Dimensions: 10x16
Kitchen
- Level: Main
- Dimensions: 12.05x11.06
Living room
- Level: Main
- Dimensions: 17.1x16
Office
- Level: Main
- Dimensions: 15.3x15.5
Other
- Dimensions: Barn/shed 40x53
Other
- Dimensions: greenhouse10x19
Other
- Dimensions: chkn coop 62x69
Other
- Dimensions: storage 9x30
Workshop
- Dimensions: 14x19 insulated
Heating
- Central, Fireplace(s), Propane
Cooling
- Central Air, Electric, 1 Unit
Appliances
- Included: Dishwasher, Electric Range, Electric Water Heater, Vented Exhaust Fan, Some Electric Appliances
- Laundry: Washer Hookup, Electric Dryer Hookup, Laundry Room
Features
- All Bedrooms Down, Ceiling Fan(s), Double Vanity, Open Floorplan, See Remarks, Storage, Shower Only, Separate Shower, Tub Shower, Kitchen Island, Kitchen/Family Room Combo, Kitchen/Dining Combo
- Flooring: Combination, Carpet Free, Ceramic Tile, Tile, Vinyl
- Windows: Double Pane Windows
- Attic: Other,See Remarks
- Number of fireplaces: 1
- Fireplace features: Living Room, Stone, Wood Burning
Interior area
- Total interior livable area: 1,600 sqft
Property
Parking
- Total spaces: 3
- Parking features: Attached Carport, RV Access/Parking
- Carport spaces: 3
Features
- Levels: One
- Stories: 1
- Patio & porch: Covered, Enclosed, Patio, Porch
- Exterior features: Porch, Patio, Rain Gutters, Storage, Propane Tank - Owned
- Pool features: None
- Fencing: Chain Link,Front Yard,Privacy,Wood,Wire
- Body of water: None Water Features
Lot
- Size: 1.63 Acres
- Residential vegetation: Partially Wooded
Details
- Additional structures: Greenhouse, Gazebo, Storage, Workshop
- Parcel number: 123994
Construction
Type & style
- Home type: SingleFamily
- Architectural style: Traditional
- Property subtype: Single Family Residence
Materials
- Foundation: Pillar/Post/Pier, Stone
- Roof: Metal
Condition
- Resale
- Year built: 1970
Utilities & green energy
- Water: Private, Public, Well
- Utilities for property: Electricity Available, Propane
Community & HOA
Community
- Features: Other, See Remarks, Trails/Paths
- Security: Smoke Detector(s)
HOA
- Has HOA: No
Location
- Region: Uvalde
Financial & listing details
- Date on market: 2/10/2026
- Cumulative days on market: 115 days
- Listing agreement: Exclusive Right To Sell
- Listing terms: Cash,Conventional,FHA,Texas Vet,USDA Loan,VA Loan
- Electric utility on property: Yes
Price history
| Date | Event | Price |
|---|---|---|
| 6/5/2026 | Sold | -- |
Source:  Central Texas MLS #604220 Report a problem Central Texas MLS #604220 Report a problem | ||
| 4/27/2026 | Contingent | $343,500$215/sqft |
Source: Central Texas MLS #604220 Report a problem | ||
| 4/11/2026 | Price change | $343,500-1.8%$215/sqft |
Source: Central Texas MLS #604220 Report a problem | ||
| 2/25/2026 | Price change | $349,900-2.7%$219/sqft |
Source: Central Texas MLS #604220 Report a problem | ||
| 2/10/2026 | Listed for sale | $359,500$225/sqft |
Source: Central Texas MLS #604220 Report a problem | ||
Public tax history
Tax history is unavailable.
Neighborhood: 78801
Nearby homes
- $328,9003 bd2 ba1.8k sqft1884 W Us Highway 90, Uvalde, TX 78801Off Market
- $249,4003 bd2 ba1.8k sqft1884 W Us Hwy 90, Uvalde, TX 78801Off Market
- $--4 bd2 ba1.6k sqft1884 Us Highway 90, Uvalde, TX 78801Sold
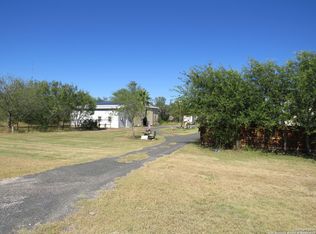
- $263,100-- bd-- ba-- sqft1884 Us Highway 90, Uvalde, TX 78801Off Market
- $22,619-- bd-- ba1.5k sqft1819 Fort Clark Rd, Uvalde, TX 78801Off Market
- $150,900-- bd1 ba1.4k sqft1819 Fort Clark Rd, Uvalde, TX 78801Off Market
- $13,288-- bd-- ba728 sqft1803 Fort Clark Rd, Uvalde, TX 78801Off Market
- $65,868-- bd-- ba-- sqft1803 Fort Clark Rd, Uvalde, TX 78801Off Market
Nearby schools
GreatSchools rating
- NADalton Elementary SchoolGrades: PK-2Distance: 3.1 mi
- 3/10Morales Junior High SchoolGrades: 7-9Distance: 2.8 mi
- 3/10Uvalde High SchoolGrades: 9-12Distance: 2.7 mi
Schools provided by the listing agent
- District: Uvalde Consolidated ISD
Source: Central Texas MLS. This data may not be complete. We recommend contacting the local school district to confirm school assignments for this home.
Sell for more on Zillow
Get a Zillow Showcase℠ listing at no additional cost and you could sell for .
$328,900
2% more
+$6,578
With Zillow Showcase(estimated)
$335,478
- Texas
- Uvalde County
- Uvalde
- 78801
- 1884 Us Highway 90 Hwy
Nearby cities
Nearby zip codes
Other Uvalde Topics
