Priced aggressively at $539,000! Here's your chance to own a beautifully maintained 4-bd, 2-ba single-story home on a quiet corner lot in Manteca's established Villa Ticino neighborhood. Don't miss this opportunity to secure a fully upgraded property. Skip the construction delays, bare dirt lots, and expensive builder upgrade feesthis home delivers established charm, mature landscaping, and premium finishes right now. Tucked away on a quiet corner lot along a peaceful cul-de-sac with mature landscaping, this exceptional home offers a relaxed, easygoing lifestyle. Generous windows invite natural sunlight throughout the day, highlighting a thoughtfully designed floor plan anchored by a classic wood-burning fireplace that flows effortlessly from daily living to casual entertaining. Exceptional Home Features Chef's Kitchen: Outfitted with rich granite countertops, a central island prep station, a breakfast bar, and a complete stainless steel appliance package (refrigerator, stove, microwave, dishwasher, and disposal). Primary Suite Retreat: Includes a dedicated mini-split system for instant, customized climate control, dual sinks, an oversized walk-in shower, and a separate privacy layout. Spa-Inspired Second Bath: Fully updated featuring a jetted soaking tub, custom tiled shower, and dual sinks ideal for family or guests. Outdoor Oasis: Step outside to a newly fenced, low-maintenance backyard optimized for weekend barbecues, gardening, pets or simply relaxing outdoors with a patio gazebo, storage shed, fresh garden beds, and secure RV parking potential. Smart & Secure: Equipped with a whole-house security system, surveillance cameras, a smart thermostat, dual-pane windows, and ceiling fans throughout. Ample Parking & Storage: An oversized two-car garage sits alongside expansive driveway parking for up to four additional vehicles, plus a separate indoor laundry room. Prime Manteca Location Conveniently located just minutes from Stella Brockman Elementary School, Zurich Norrah Kid Playground, and the Manteca Park Golf Course and Tennis Villas. Enjoy immediate access to essential community services including the Kaiser Manteca Medical Center, Richard A. Pittman VA Hospital, and Central Valley Veterinary Hospital. Offering a combination of privacy, move-in-ready upgrades, and an included one-year extended home warranty, this home brings together comfort, quality, and community in one exceptional package, now priced to move quickly in today's market.
Active
Price cut: $20K (8/25)
$539,000
1884 Vaduz Ct, Manteca, CA 95337
4beds
1,757sqft
Single Family Residence
Built in 2000
6,912 Square Feet Lot
$536,300 Zestimate®
$307/sqft
$-- HOA
What's special
Secure rv parking potentialClassic wood-burning fireplaceOversized two-car garageMature landscapingNewly fenced low-maintenance backyardBreakfast barSpa-inspired second bath
- 70 days
- 1,919
- 107
Likely to sell faster than
Zillow last checked:
Listing updated:
Listed by:
Brien Smith DRE #02152423 530-417-1708,
RE/MAX Gold
Source: MetroList Services of CA,MLS#: 226080611Originating MLS: MetroList Services, Inc.
Facts & features
Interior
Bedrooms & bathrooms
- Bedrooms: 4
- Bathrooms: 2
- Full bathrooms: 2
Primary bedroom
- Features: Closet, Ground Floor, Outside Access
Primary bathroom
- Features: Shower Stall(s), Double Vanity, Window
Dining room
- Features: Bar, Space in Kitchen, Dining/Living Combo
Kitchen
- Features: Pantry Cabinet, Granite Counters, Kitchen Island
Heating
- Central, Ductless, Electric, Fireplace(s)
Cooling
- Ceiling Fan(s), Central Air, Ductless
Appliances
- Included: Free-Standing Refrigerator, Built-In Gas Oven, Built-In Gas Range, Gas Water Heater, Dishwasher, Disposal, Microwave
- Laundry: Gas Dryer Hookup, Inside Room
Features
- Flooring: Carpet, Tile, Luxury Vinyl Plank, Wood
- Number of fireplaces: 1
- Fireplace features: Living Room, Wood Burning
Interior area
- Total structure area: 0
- Total interior livable area: 1,757 sqft
Property
Parking
- Total spaces: 6
- Parking features: Attached, RV Possible, Garage Faces Front, Uncovered Parking Spaces 2+, Gentle Down Driveway/Sidewalks
- Attached garage spaces: 2
- Carport spaces: 4
- Has uncovered spaces: Yes
Features
- Has spa: Yes
- Spa features: Bath
- Fencing: Back Yard,Wood,Fenced
Lot
- Size: 6,912 Square Feet
- Features: Corner Lot, Cul-De-Sac, Curb(s)/Gutter(s)
Details
- Additional structures: Gazebo, Shed(s)
- Parcel number: 200220250000
- Zoning: R1
- Special conditions: Offer As Is
Construction
Type & style
- Home type: SingleFamily
- Property subtype: Single Family Residence
Materials
- Stucco, Wood
- Foundation: Slab
- Roof: Tile
Condition
- Year built: 2000
Utilities & green energy
- Electric: 220 Volts in Laundry
- Sewer: Public Sewer
- Water: Public
- Utilities for property: Cable Available, Electric, Sewer In & Connected, Internet Available
Community & HOA
Location
- Region: Manteca
Financial & listing details
- Price per square foot: $307/sqft
- Tax assessed value: $300,776
- Price range: $539K - $539K
- Date on market: 6/25/2026
Estimated market value
$536,300
$509,000 - $563,000
$3,086/mo
Price history
| Date | Event | Price |
|---|---|---|
| 8/25/2026 | Price change | $539,000-3.6%$307/sqft |
Source: MetroList Services of CA #226080611 Report a problem | ||
| 8/13/2026 | Price change | $559,000-1.8%$318/sqft |
Source: MetroList Services of CA #226080611 Report a problem | ||
| 7/21/2026 | Price change | $569,000-1.7%$324/sqft |
Source: MetroList Services of CA #226080611 Report a problem | ||
| 6/25/2026 | Listed for sale | $579,000+10.3%$330/sqft |
Source: MetroList Services of CA #226080611 Report a problem | ||
| 4/14/2021 | Listing removed | -- |
Source:  RE/MAX International Report a problem RE/MAX International Report a problem | ||
| 3/30/2021 | Pending sale | $525,000$299/sqft |
Source: MetroList Services of CA #221016520 Report a problem | ||
| 3/30/2021 | Listed for sale | $525,000+129.3%$299/sqft |
Source: MetroList Services of CA #221016520 Report a problem | ||
| 11/3/2008 | Sold | $229,000-0.2%$130/sqft |
Source: MetroList Services of CA #80058847 Report a problem | ||
| 8/20/2008 | Listed for sale | $229,400-4%$131/sqft |
Source: foreclosure.com Report a problem | ||
| 4/2/2008 | Sold | $239,031-45.6%$136/sqft |
Source: Public Record Report a problem | ||
| 10/31/2006 | Sold | $439,000+125.1%$250/sqft |
Source: MetroList Services of CA #60061817 Report a problem | ||
| 1/14/2000 | Sold | $195,000$111/sqft |
Source: Public Record Report a problem | ||
Public tax history
| Year | Property taxes | Tax assessment |
|---|---|---|
| 2026 | -- | $300,776 +2% |
| 2025 | $3,857 +2.4% | $294,879 +2% |
| 2024 | $3,765 +1.3% | $289,098 +2% |
| 2023 | $3,717 +0.8% | $283,430 +2% |
| 2022 | $3,686 +0.9% | $277,873 +2% |
| 2021 | $3,652 +3.5% | $272,426 +1% |
| 2020 | $3,527 +1.2% | $269,634 +2% |
| 2019 | $3,486 +1.8% | $264,348 +2% |
| 2018 | $3,424 +1.5% | $259,165 +2% |
| 2017 | $3,373 +1.9% | $254,085 +2% |
| 2016 | $3,311 +6.4% | $249,104 +1.5% |
| 2015 | $3,113 | $245,364 +2% |
| 2014 | $3,113 | $240,560 +18.5% |
| 2013 | -- | $203,000 +6.8% |
| 2012 | -- | $190,000 -4% |
| 2011 | -- | $198,000 -13.3% |
| 2010 | -- | $228,457 -0.2% |
| 2009 | -- | $229,000 -33.1% |
| 2008 | -- | $342,420 -22% |
| 2007 | -- | $439,000 +100.6% |
| 2006 | -- | $218,875 +2% |
| 2005 | -- | $214,584 +2% |
| 2004 | -- | $210,377 +1.9% |
| 2003 | -- | $206,521 +4% |
| 2002 | -- | $198,503 |
| 2001 | -- | $198,503 |
Find assessor info on the county website
Monthly payment
Est. payment
Payment breakdown
Explore the cost of this home by adjusting the details. Changes won't be saved.Climate risks
Neighborhood: 95337
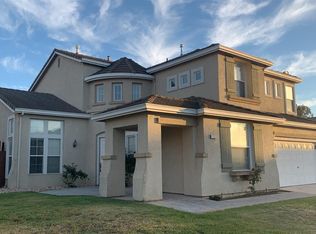
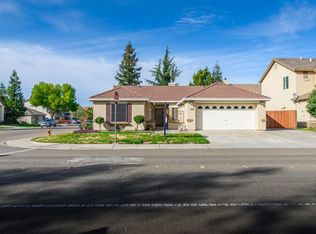
Similar homes
- $529,8883 bd2 ba1.4k sqft1824 Rail St, Manteca, CA 95337For Sale
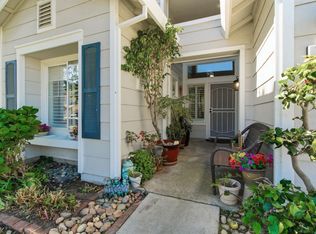 MLS ID #226110122, ELLIS Archerda. MetroList Services of CA
 - $570,0004 bd2 ba1.8k sqft1014 Foxfire Dr, Manteca, CA 95337For Sale
 MLS ID #226089993, Dustin Boswell. MetroList Services of CA
 - $600,0004 bd3 ba2.4k sqft2135 Fountain Square Ave, Manteca, CA 95337For Sale
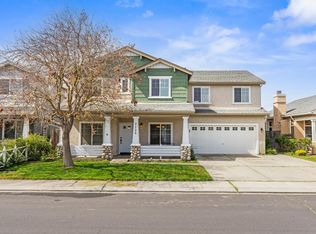 MLS ID #226110146, Jeff Purcell. MetroList Services of CA
 - $599,9994 bd3 ba2.2k sqft308 Ashford Ave, Manteca, CA 95337For Sale
 MLS ID #226046906, Michelle Ziller. MetroList Services of CA
Local buyer's agents are ready to help
