Sharp Estrella plan-2 bedrooms + den, in Torrey Pines,just minutes to Vistas Rec Center& Links Golf Course. Light,Bright &Open. Special touches like plantation shutters and Bali soft touch shades. Spacious primary bedroom suite, with French doors leading to backyard. Separate garden tub and shower, double sinks, and large walk in closet. Private backyard includes lime tree, attractive turf area,& covered patio.New paint in&out 2024 & new roof 2020 .Appliances included.Home warrantee for buyer- American Home Shield Plus. Westbrook Village is an Active Adult age restricted* community with 2 golf courses,restaurants,2 rec centers,htd pools, tennis,pickle ball,fitness center,social &hobby clubs. EZ access to 101,Spring Training,restaurants, shopping.Secure RV parking -subject to avail.
Sold for $415,000
$415,000
18840 N 83RD Lane, Peoria, AZ 85382
2beds
2baths
1,574sqft
Single Family Residence
Built in 1997
6,218 Square Feet Lot
$413,400 Zestimate®
$264/sqft
$2,104 Estimated rent
Home value
$413,400
$393,000 - $434,000
$2,104/mo
Zestimate® history
Owner options
List your home for rent
$2,104/mo
Rent Zestimate®
Find your next renter with Zillow Rental Manager. Plus, with online applications, you can quickly screen prospective tenants – for free.
$2,104/mo
Rent Zestimate®
Refinance and save
$3,218/mo
Est. payment
Refinancing to a lower rate could help reduce your monthly payments and save thousands over the life of the loan.
$3,218/mo
Est. payment
Explore your selling options
Work with a Zillow partner agent
Leverage their expertise and Zillow's premium Showcase listings to get your home seen by more buyers.
Get startedList with your own agent
Get your home in front of millions of buyers by listing it on Zillow.
Learn how to do itSell it yourself
Take full control of how buyers see your home on Zillow by listing For Sale by Owner (FSBO).
List your homeWhat's special
Covered patioSpacious primary bedroom suiteBali soft touch shadesLime treePrivate backyardPlantation shuttersAttractive turf area
Zillow last checked:
Listing updated:
Listed by:
Cindy L Clark Cindy@CindyClark.com,
RE/MAX Professionals
Bought with:
Mary E Greene, BR004975000
West USA Realty
Source: ARMLS,MLS#: 6813560
Facts & features
Interior
Bedrooms & bathrooms
- Bedrooms: 2
- Bathrooms: 2
Bedroom
- Area: 216
- Dimensions: 16.00 x 13.50
Bedroom 2
- Area: 120
- Dimensions: 12.00 x 10.00
Den
- Area: 102
- Dimensions: 12.00 x 8.50
Dining room
- Area: 99
- Dimensions: 11.00 x 9.00
Kitchen
- Area: 121
- Dimensions: 11.00 x 11.00
Living room
- Area: 310.5
- Dimensions: 23.00 x 13.50
Heating
- Natural Gas
Cooling
- Central Air, Ceiling Fan(s)
Appliances
- Included: Electric Cooktop
Features
- High Speed Internet, Double Vanity, Eat-in Kitchen, No Interior Steps, Vaulted Ceiling(s), Full Bth Master Bdrm, Separate Shwr & Tub, Laminate Counters
- Flooring: Carpet, Tile
- Windows: Double Pane Windows
- Has basement: No
Interior area
- Total structure area: 1,574
- Total interior livable area: 1,574 sqft
Property
Parking
- Total spaces: 4
- Parking features: Garage Door Opener, Direct Access, Attch'd Gar Cabinets
- Garage spaces: 2
- Uncovered spaces: 2
Accessibility
- Accessibility features: Lever Handles, Bath Raised Toilet, Bath Grab Bars
Features
- Stories: 1
- Patio & porch: Covered
- Pool features: None
- Spa features: None
- Fencing: Block
Lot
- Size: 6,218 Square Feet
- Features: Sprinklers In Rear, Sprinklers In Front, Gravel/Stone Front, Gravel/Stone Back, Synthetic Grass Back, Auto Timer H2O Front, Auto Timer H2O Back
Details
- Parcel number: 23112334
- Special conditions: Age Restricted (See Remarks)
Construction
Type & style
- Home type: SingleFamily
- Architectural style: Ranch
- Property subtype: Single Family Residence
Materials
- Stucco, Wood Frame, Painted
- Roof: Tile
Condition
- Year built: 1997
Details
- Builder name: UDC
Utilities & green energy
- Sewer: Public Sewer
- Water: City Water
Community & HOA
Community
- Features: Pool, Golf, Pickleball, Community Spa, Community Spa Htd, Community Media Room, Tennis Court(s), Biking/Walking Path, Fitness Center
- Subdivision: TORREY PINES PHASE 2 AT WESTBROOK VILLAGE
HOA
- Has HOA: Yes
- Services included: Maintenance Grounds
- HOA fee: $796 annually
- HOA name: Westbrook Village
- HOA phone: 623-561-0099
Location
- Region: Peoria
Financial & listing details
- Price per square foot: $264/sqft
- Tax assessed value: $329,700
- Annual tax amount: $1,553
- Date on market: 11/17/2025
- Cumulative days on market: 49 days
- Listing terms: Cash,Conventional
- Ownership: Fee Simple
Price history
| Date | Event | Price |
|---|---|---|
| 3/21/2025 | Sold | $415,000-5.7%$264/sqft |
Source:  ARMLS #6813560 Report a problem ARMLS #6813560 Report a problem | ||
| 1/31/2025 | Listed for sale | $440,000+3.5%$280/sqft |
Source: ARMLS #6813560 Report a problem | ||
| 7/14/2023 | Sold | $425,000$270/sqft |
Source: ARMLS #6564996 Report a problem | ||
| 6/18/2023 | Pending sale | $425,000$270/sqft |
Source: ARMLS #6564996 Report a problem | ||
| 6/8/2023 | Listed for sale | $425,000+57.5%$270/sqft |
Source: ARMLS #6564996 Report a problem | ||
| 3/13/2020 | Sold | $269,900$171/sqft |
Source: Public Record Report a problem | ||
| 2/19/2020 | Pending sale | $269,900$171/sqft |
Source: RE/MAX Professionals #5994240 Report a problem | ||
| 1/6/2020 | Listed for sale | $269,900$171/sqft |
Source: RE/MAX Professionals #5994240 Report a problem | ||
| 1/5/2020 | Pending sale | $269,900$171/sqft |
Source: RE/MAX Professionals #5994240 Report a problem | ||
| 11/18/2019 | Price change | $269,900-1.8%$171/sqft |
Source: RE/MAX Professionals #5994240 Report a problem | ||
| 10/19/2019 | Listed for sale | $274,900+77.9%$175/sqft |
Source: RE/MAX Professionals #5994240 Report a problem | ||
| 2/27/2001 | Sold | $154,500+34.2%$98/sqft |
Source: Public Record Report a problem | ||
| 6/12/1997 | Sold | $115,161$73/sqft |
Source: Public Record Report a problem | ||
Public tax history
| Year | Property taxes | Tax assessment |
|---|---|---|
| 2025 | $1,536 +2.8% | $32,970 -10.4% |
| 2024 | $1,494 -33.8% | $36,810 +61.9% |
| 2023 | $2,258 -1% | $22,743 -9.4% |
| 2022 | $2,280 -5.1% | $25,100 +5.7% |
| 2021 | $2,401 +20.4% | $23,750 +5% |
| 2020 | $1,995 +4% | $22,610 +8.4% |
| 2019 | $1,918 | $20,860 +5.9% |
| 2018 | $1,918 -0.1% | $19,700 +7.6% |
| 2017 | $1,920 +8.3% | $18,310 +5.8% |
| 2016 | $1,773 +10.7% | $17,300 +1.1% |
| 2015 | $1,602 | $17,110 +16.7% |
| 2014 | -- | $14,660 +4.9% |
| 2013 | -- | $13,980 -12.2% |
| 2012 | -- | $15,920 -4% |
| 2011 | -- | $16,580 -7.1% |
| 2010 | -- | $17,850 -9.1% |
| 2009 | -- | $19,630 -15.4% |
| 2008 | -- | $23,200 +3.6% |
| 2007 | -- | $22,400 +61.2% |
| 2006 | -- | $13,900 |
| 2005 | -- | $13,900 +4.9% |
| 2004 | -- | $13,250 |
| 2003 | -- | $13,250 +11.8% |
| 2002 | -- | $11,850 |
Find assessor info on the county website
Neighborhood: Westbrook Village
Nearby homes
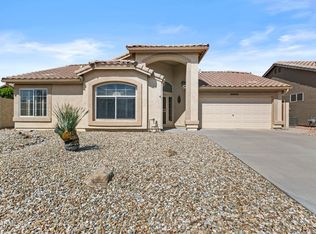
- $450,0003 bd2 ba1.7k sqft18830 N 83rd Ln, Peoria, AZ 85382Sold
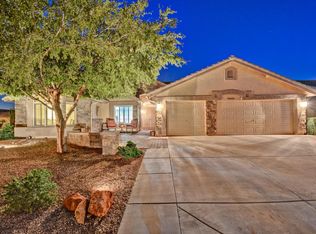
- $590,1003 bd2 ba2.1k sqft8339 W Rosemonte Dr, Peoria, AZ 85382Off Market
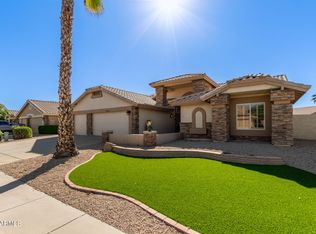
- $625,0003 bd3 ba2.2k sqft8345 W Rosemonte Dr, Peoria, AZ 85382Sold
- $592,6003 bd2 ba2.1k sqft8356 W Morrow Dr, Peoria, AZ 85382Off Market
- $440,0003 bd2 ba1.5k sqft8338 W Morrow Dr, Peoria, AZ 85382Sold
- $538,900-- bd2 ba2.2k sqft8344 W Morrow Dr, Peoria, AZ 85382Off Market
- $477,7002 bd2 ba2k sqft8351 W Rosemonte Dr, Peoria, AZ 85382Off Market
- $580,6003 bd2 ba1.8k sqft18839 N 83rd Ln, Peoria, AZ 85382Off Market
Nearby schools
GreatSchools rating
- 9/10Apache Elementary SchoolGrades: PK-8Distance: 0.6 mi
- 5/10Sunrise Mountain High SchoolGrades: 7-12Distance: 1.4 mi
Get a cash offer in 3 minutes
Find out how much your home could sell for in as little as 3 minutes with a no-obligation cash offer.
Estimated market value
$413,400
Get a cash offer in 3 minutes
Find out how much your home could sell for in as little as 3 minutes with a no-obligation cash offer.
Estimated market value
$413,400
- Arizona
- Maricopa County
- Peoria
- 85382
- Westbrook Village
- 18840 N 83RD Lane
Nearby cities
Nearby neighborhoods
Nearby zip codes
Other Peoria Topics
