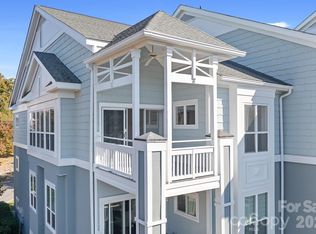
***The Buyer did not wish to purchase the boat slip with the condo; therefore, the closing price reflects the sale of the condo only. *** Experience elevated lakefront living in this stunning top-floor end-unit condominium, perfectly nestled among mature trees with breathtaking waterfront views. From the moment you enter, you’ll be captivated by the light-filled open floor plan, soaring ceilings, and dramatic wall of windows that seamlessly blend the beauty of nature with the serenity of the lake. Enjoy peaceful mornings with coffee on your private deck and unwind in the evenings with spectacular sunset views over the water. This beautifully updated 3-bedroom, 2-bath residence includes a deeded boat slip in the community’s private on-site marina, offering the ultimate Lake Norman lifestyle. Freshly painted and truly move-in ready, the home also features new HVAC systems and hot water heater installed in 2026, while the exterior of the building was freshly painted in 2025. Convenient elevator access is located just steps from the front door. Residents enjoy an exceptional array of resort-style amenities, including a lakeside clubhouse, outdoor pool, BBQ grilling area, fitness center, tennis court, kayak and paddleboard launch, as well as scenic walking paths surrounding tranquil ponds and fountains. Ideally located just minutes from Birkdale Village, shopping, dining, and entertainment, this rare waterfront offering combines luxury, convenience, and an unmatched lifestyle. Hurry, with so much to offer, this gem won't last long!
Closed
Zestimate®
$576,000
18840 Nautical Dr APT 72, Cornelius, NC 28031
3beds
1,367sqft
Condominium
Built in 1999
-- sqft lot
$576,000 Zestimate®
$421/sqft
$2,001 Estimated rent
Home value
$576,000
$541,000 - $611,000
$2,001/mo
Zestimate® history
Owner options
List your home for rent
$2,001/mo
Rent Zestimate®
Find your next renter with Zillow Rental Manager. Plus, with online applications, you can quickly screen prospective tenants – for free.
$2,001/mo
Rent Zestimate®
Refinance and save
$3,911/mo
Est. payment
Refinancing to a lower rate could help reduce your monthly payments and save thousands over the life of the loan.
$3,911/mo
Est. payment
Explore your selling options
Work with a Zillow partner agent
Leverage their expertise and Zillow's premium Showcase listings to get your home seen by more buyers.
Get startedList with your own agent
Get your home in front of millions of buyers by listing it on Zillow.
Learn how to do itSell it yourself
Take full control of how buyers see your home on Zillow by listing For Sale by Owner (FSBO).
List your homeWhat's special
Zillow last checked:
Listing updated:
Listed by:
Lisa Martel Lisa.Martel@PremierSIR.com,
Premier Sotheby's International Realty
Bought with:
Michael Sposato
Carolina Realty Advisors
Amanda Tatum
Carolina Realty Advisors
Source: Canopy MLS as distributed by MLS GRID,MLS#: 4381109
Facts & features
Interior
Bedrooms & bathrooms
- Bedrooms: 3
- Bathrooms: 2
- Full bathrooms: 2
- Main level bedrooms: 3
Primary bedroom
- Features: Ceiling Fan(s), En Suite Bathroom, Split BR Plan, Vaulted Ceiling(s)
- Level: Main
- Area: 149.89 Square Feet
- Dimensions: 11' 10" X 12' 8"
Bedroom s
- Features: Ceiling Fan(s)
- Level: Main
- Area: 147.86 Square Feet
- Dimensions: 11' 8" X 12' 8"
Bedroom s
- Features: Ceiling Fan(s)
- Level: Main
- Area: 112.39 Square Feet
- Dimensions: 11' 10" X 9' 6"
Dining area
- Features: Open Floorplan
- Level: Main
- Area: 137.57 Square Feet
- Dimensions: 8' 10" X 15' 7"
Kitchen
- Features: Breakfast Bar, Open Floorplan
- Level: Main
- Area: 89.45 Square Feet
- Dimensions: 9' 3" X 9' 8"
Living room
- Features: Ceiling Fan(s), Open Floorplan, Vaulted Ceiling(s)
- Level: Main
- Area: 281.69 Square Feet
- Dimensions: 18' 1" X 15' 7"
Heating
- Forced Air
Cooling
- Ceiling Fan(s), Central Air
Appliances
- Included: Dishwasher, Disposal, Electric Range, Gas Water Heater, Microwave, Oven, Refrigerator with Ice Maker, Washer/Dryer
- Laundry: In Unit, Laundry Room, Washer Hookup
Features
- Breakfast Bar, Open Floorplan, Storage
- Flooring: Vinyl
- Doors: Screen Door(s), Sliding Doors
- Has basement: No
- Fireplace features: Gas Log, Gas Unvented, Living Room
Interior area
- Total structure area: 1,367
- Total interior livable area: 1,367 sqft
- Finished area above ground: 1,367
- Finished area below ground: 0
Property
Parking
- Parking features: Parking Lot
Accessibility
- Accessibility features: Bath Grab Bars, Accessible Elevator Installed, Handicap Parking, No Interior Steps
Features
- Levels: One
- Stories: 1
- Entry location: Main
- Patio & porch: Covered, Deck
- Exterior features: Elevator, Lawn Maintenance, Tennis Court(s)
- Has private pool: Yes
- Pool features: Community, Fenced, In Ground, Outdoor Pool
- Has view: Yes
- View description: Water, Year Round
- Has water view: Yes
- Water view: Water
- Waterfront features: Beach - Public, Boat Slip (Deed), Boat Slip – Community, Dock, Paddlesport Launch Site - Community, Waterfront
- Body of water: Lake Norman
Lot
- Features: End Unit, Green Area, Level, Wooded
Living quarters
- Secondary features: None
Details
- Parcel number: 00148972
- Zoning: R018
- Special conditions: Standard
Construction
Type & style
- Home type: Condo
- Architectural style: Transitional
- Property subtype: Condominium
Materials
- Hardboard Siding
- Foundation: Slab
Condition
- New construction: No
- Year built: 1999
Utilities & green energy
- Sewer: Public Sewer
- Water: City
- Utilities for property: Cable Available, Underground Utilities
Community & HOA
Community
- Features: Clubhouse, Elevator, Fitness Center, Lake Access, Playground, Pond, Sidewalks, Street Lights, Tennis Court(s)
- Security: Smoke Detector(s)
- Subdivision: Admirals Quarters
HOA
- Has HOA: Yes
- HOA fee: $458 monthly
- HOA name: Main Street Management
- HOA phone: 704-255-1266
- Second HOA fee: $75 monthly
- Second HOA name: Sentry Management - Marina/Boat Slip
- Second HOA phone: 704-892-1660
Location
- Region: Cornelius
Financial & listing details
- Price per square foot: $421/sqft
- Tax assessed value: $397,894
- Date on market: 5/14/2026
- Cumulative days on market: 37 days
- Listing terms: Cash,Conventional
- Road surface type: Paved
Price history
| Date | Event | Price |
|---|---|---|
| 7/9/2026 | Sold | $576,000-7.8%$421/sqft |
Source:  Canopy MLS as distributed by MLS GRID #4381109 Report a problem Canopy MLS as distributed by MLS GRID #4381109 Report a problem | ||
| 5/14/2026 | Listed for sale | $624,999+240.6%$457/sqft |
Source: Canopy MLS as distributed by MLS GRID #4381109 Report a problem | ||
| 9/20/2001 | Sold | $183,500$134/sqft |
Source: Public Record Report a problem | ||
Public tax history
| Year | Property taxes | Tax assessment |
|---|---|---|
| 2025 | -- | $397,894 |
| 2024 | -- | $397,894 |
| 2023 | -- | $397,894 +25.4% |
| 2022 | -- | $317,200 |
| 2021 | -- | $317,200 |
| 2020 | -- | $317,200 |
| 2019 | $2,694 +63.6% | $317,200 +111.2% |
| 2018 | $1,647 +1.1% | $150,200 |
| 2017 | $1,629 | $150,200 |
| 2016 | $1,629 | $150,200 |
| 2015 | $1,629 +1.8% | $150,200 |
| 2014 | $1,601 | $150,200 |
| 2013 | -- | $150,200 -0.1% |
| 2012 | -- | $150,300 |
| 2011 | -- | $150,300 -11% |
| 2010 | -- | $168,900 |
| 2009 | -- | $168,900 |
| 2008 | -- | $168,900 |
| 2007 | -- | $168,900 |
| 2006 | -- | $168,900 |
| 2005 | -- | $168,900 |
| 2004 | -- | $168,900 |
| 2003 | -- | $168,900 +23.9% |
| 2002 | -- | $136,270 |
| 2001 | -- | $136,270 |
| 2000 | -- | $136,270 |
Find assessor info on the county website
Neighborhood: 28031
Nearby homes
- $490,0003 bd2 ba1.3k sqft18816 Nautical Dr APT 3, Cornelius, NC 28031Sold
- $415,0003 bd2 ba1.3k sqft18816 Nautical Dr APT 4, Cornelius, NC 28031Sold
- $524,9993 bd2 ba1.3k sqft18816 Nautical Dr APT 6, Cornelius, NC 28031For Sale

- $453,4003 bd2 ba1.3k sqft18816 Nautical Dr APT 9, Cornelius, NC 28031Off Market

- $391,5003 bd2 ba1.3k sqft18816 Nautical Dr APT 10, Cornelius, NC 28031Off Market
- $422,4003 bd2 ba1.3k sqft18816 Nautical Dr APT 13, Cornelius, NC 28031Off Market
- $341,8002 bd2 ba1.1k sqft18824 Nautical Dr APT 20, Cornelius, NC 28031Off Market
- $336,9002 bd2 ba1.1k sqft18824 Nautical Dr APT 22, Cornelius, NC 28031Off Market
- $334,6002 bd2 ba1.1k sqft18824 Nautical Dr APT 23, Cornelius, NC 28031Off Market
Nearby schools
GreatSchools rating
- 9/10J.V. Washam ElementaryGrades: K-5Distance: 1.4 mi
- 10/10Bailey Middle SchoolGrades: 6-8Distance: 3 mi
- 7/10William Amos Hough HighGrades: 9-12Distance: 3.5 mi
Schools provided by the listing agent
- Elementary: J.V. Washam
- Middle: Bailey
- High: William Amos Hough
Source: Canopy MLS as distributed by MLS GRID. This data may not be complete. We recommend contacting the local school district to confirm school assignments for this home.
Get a cash offer in 3 minutes
Find out how much your home could sell for in as little as 3 minutes with a no-obligation cash offer.
Estimated market value
$576,000
Get a cash offer in 3 minutes
Find out how much your home could sell for in as little as 3 minutes with a no-obligation cash offer.
Estimated market value
$576,000
- North Carolina
- Mecklenburg County
- Cornelius
- 28031
- 18840 Nautical Dr Apartment 72
Nearby cities
Nearby zip codes
Other Cornelius Topics
