Quality manufactured home on 3.8 acres, with approx. 2 acres cleared and fenced — perfect for a large yard, pets, or livestock. Inside features include a spacious den/living room with wood burning fireplace, a private primary suite, built in desk/workspace, plus three generous bedrooms. Home also offers a second large living, dining, and kitchen area ideal for entertaining. Enjoy quiet country living with easy access to Hwy 67 and Hwy 49 for quick trips to Biloxi or Gulfport. A great property with room to spread out — don't miss this one.
Pending
$199,999
18840 Reese Dr, Saucier, MS 39574
4beds
2,560sqft
Residential, Manufactured Home
Built in 2008
3.8 Acres Lot
$194,600 Zestimate®
$78/sqft
$-- HOA
What's special
Private primary suiteWood burning fireplaceThree generous bedrooms
- 14 days
- 505
- 64
Likely to sell faster than
Zillow last checked:
Listing updated:
Listed by:
Mary Ann Clisby 228-257-9459,
RE/MAX Real Estate Partners 228-875-3333
Source: MLS United,MLS#: 4164768
Facts & features
Interior
Bedrooms & bathrooms
- Bedrooms: 4
- Bathrooms: 2
- Full bathrooms: 2
Heating
- Central, Electric
Cooling
- Central Air
Appliances
- Included: Cooktop, Dishwasher, Disposal, Dryer, Free-Standing Refrigerator, Microwave, Washer
- Laundry: Electric Dryer Hookup, Laundry Room, Washer Hookup
Features
- Bar, Breakfast Bar, Ceiling Fan(s), Double Vanity, Eat-in Kitchen, Laminate Counters, Open Floorplan, Storage, Kitchen Island
- Flooring: Carpet, Laminate, Tile
- Windows: Blinds, Screens, Vinyl Clad
- Has fireplace: Yes
- Fireplace features: Den, Wood Burning
Interior area
- Total structure area: 2,560
- Total interior livable area: 2,560 sqft
Video & virtual tour
Property
Parking
- Parking features: Driveway, Gravel, On Site, Open, Direct Access
- Has uncovered spaces: Yes
Features
- Levels: One and One Half
- Stories: 1
- Patio & porch: Deck, Front Porch, Rear Porch
- Exterior features: Private Yard
- Fencing: Back Yard,Chain Link,Gate,Partial,Fenced
- Has view: Yes
Lot
- Size: 3.8 Acres
- Features: Front Yard, Level, Views, Wooded
Details
- Additional structures: Portable Building, Workshop
- Parcel number: 080504001.101
- Zoning description: Manfact./Mobile Home
Construction
Type & style
- Home type: MobileManufactured
- Architectural style: Other
- Property subtype: Residential, Manufactured Home
Materials
- Vinyl
- Foundation: Pilings/Steel/Wood, Other
- Roof: Architectural Shingles
Condition
- Move In Ready
- New construction: No
- Year built: 2008
Utilities & green energy
- Sewer: Public Sewer
- Water: Public
- Utilities for property: Cable Available, Electricity Connected, Phone Available, Sewer Connected, Water Connected, Fiber to the House
Community & HOA
Community
- Subdivision: Palmer Creek
HOA
- Has HOA: No
Location
- Region: Saucier
Financial & listing details
- Price per square foot: $78/sqft
- Tax assessed value: $57,818
- Annual tax amount: $500
- Date on market: 10/6/2026
- Electric utility on property: Yes
Estimated market value
$194,600
$185,000 - $204,000
Not available
Price history
| Date | Event | Price |
|---|---|---|
| 10/12/2026 | Pending sale | $199,999$78/sqft |
Source: MLS United #4164768 Report a problem | ||
| 10/6/2026 | Listed for sale | $199,999$78/sqft |
Source: MLS United #4164768 Report a problem | ||
Public tax history
| Year | Property taxes | Tax assessment |
|---|---|---|
| 2025 | -- | $5,782 -0.7% |
| 2024 | -- | $5,821 +1.6% |
| 2023 | -- | $5,732 +0.6% |
| 2022 | -- | $5,700 -90.7% |
| 2021 | -- | $61,474 +2.8% |
| 2020 | -- | $59,822 +899.9% |
| 2019 | $389 | $5,983 -13% |
| 2018 | $389 -11.3% | $6,879 -4.3% |
| 2017 | $438 | $7,191 -10.6% |
| 2015 | $438 -16% | $8,043 +31.9% |
| 2014 | $522 -4.1% | $6,098 -36.9% |
| 2013 | $544 | $9,661 -12.5% |
| 2010 | -- | $11,046 |
| 2009 | -- | -- |
Find assessor info on the county website
Monthly payment
Climate risks
Neighborhood: 39574
Nearby schools
Schools provided by the listing agent
- Elementary: West Wortham
- Middle: Harrison County 9Th Grade School
- High: Harrison Central
Source: MLS United. This data may not be complete. We recommend contacting the local school district to confirm school assignments for this home.

Similar homes
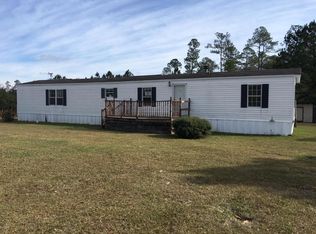
- $176,0004 bd2 ba1.8k sqft18289 Leslis Ln, Saucier, MS 39574For Sale
 MLS ID #4164736, Mary R Phillips, Century 21 J. Carter & Company. MLS United
- $205,0003 bd2 ba1.5k sqft19457 Lennis Cuevas Rd, Saucier, MS 39574For Sale
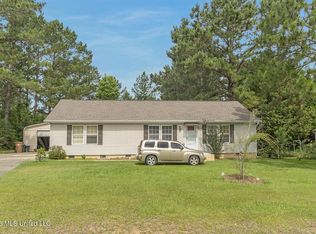 MLS ID #4155155, William E Johnson, William Johnson. MLS United
- $152,9003 bd2 ba1.4k sqft18276 Simmons Dr, Saucier, MS 39574For Sale
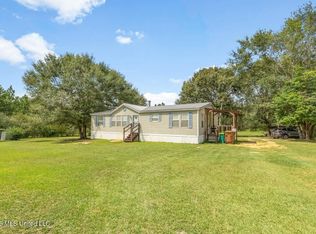 MLS ID #4162620, William Mitchell, Blackwater Realty. MLS United
- $168,0003 bd2 ba1.3k sqft19116 Crestwick St, Saucier, MS 39574For Sale
 MLS ID #4162481, Laken Scarborough, Ellis Realty. MLS United
