Skip main navigation
Pending
  • $1,200,000

    18840 Travis Ln, Stilwell, KS 66085

    4beds
    5,159sqft
    : 
    Loading
    Get pre-qualified
    Single Family Residence
    Built in 2006
    2.2 Acres Lot
    $-- Zestimate®
    $233/sqft
    $42/mo HOA

    What's special

    Peaceful acreage viewsStunning stone fireplaceFormal dining roomPrivate officeRec roomLong private driveLuxurious primary suite
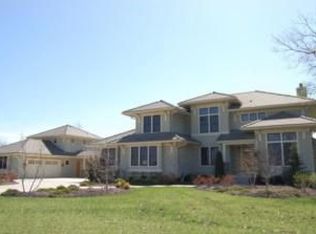
    Nestled on more than two private acres in the award-winning Blue Valley School District, this exceptional estate property offers a rare combination of space, privacy, and convenience just minutes from shopping, dining, highways, and everyday amenities. A long private drive leads to the impressive side-entry three-car garage, creating a grand arrival and outstanding curb appeal that sets the tone for everything this home has to offer. Designed for comfortable main-floor living, this beautifully updated home features fresh interior paint, new carpet, refinished hardwood floors, and a spacious open floor plan. The impressive great room showcases custom built-ins, a stunning stone fireplace, and large picture windows overlooking the private setting. The main level also offers a formal dining room, private office, spacious kitchen built for entertaining, and a luxurious primary suite with peaceful acreage views, a spa-like bath, and a custom walk-in closet. The finished lower level expands the living space with a rec room, game room, wet bar with wine closet, theater room, workout room, two large bedrooms, and additional baths—perfect for guests and entertaining. The breathtaking estate lot provides endless possibilities for outdoor living, a future pool, or simply enjoying the privacy and beauty of the setting. Experience the perfect blend of luxury, acreage, and convenience in one of Johnson County's most desirable locations.
    44 days
    |
    2,154
    |
    63
    |

    Likely to sell faster than

    Zillow last checked:

    Listing updated:

    Listed by:

    Aaron Donner 913-526-8626,

    Keller Williams Realty Partners Inc.

    Source: Heartland MLS as distributed by MLS GRID,MLS#: 2618652MLS Logo

      Facts & features

      Interior

      Bedrooms & bathrooms
      • Bedrooms: 4
      • Bathrooms: 4
      • Full bathrooms: 3
      • 1/2 bathrooms: 1
      Primary bedroom
      • Features: All Carpet, Ceiling Fan(s)
      • Level: Main
      Bedroom 1
      • Features: All Carpet, Built-in Features
      • Level: Main
      Bedroom 3
      • Features: All Carpet, Ceiling Fan(s), Walk-In Closet(s)
      • Level: Basement
      Bedroom 4
      • Features: All Carpet, Ceiling Fan(s)
      • Level: Basement
      Primary bathroom
      • Features: Double Vanity, Shower Only, Walk-In Closet(s)
      • Level: Main
      Bathroom 1
      • Features: Ceramic Tiles, Shower Over Tub
      • Level: Main
      Bathroom 3
      • Features: Ceramic Tiles, Double Vanity, Shower Only
      • Level: Basement
      Bonus room
      • Features: All Carpet, Ceiling Fan(s), Walk-In Closet(s)
      • Level: Basement
      Breakfast room
      • Features: Built-in Features, Granite Counters
      • Level: Main
      Dining room
      • Features: All Carpet
      • Level: Main
      Exercise room
      • Features: Ceiling Fan(s)
      • Level: Basement
      Great room
      • Features: Built-in Features, Ceiling Fan(s), Fireplace
      • Level: Main
      Half bath
      • Features: Ceramic Tiles
      • Level: Basement
      Kitchen
      • Features: Granite Counters, Kitchen Island, Pantry
      • Level: Main
      Laundry
      • Features: Ceramic Tiles
      • Level: Main
      Recreation room
      • Features: Built-in Features, Wet Bar
      • Level: Basement
      Heating
      • Forced Air, Heat Pump
      Cooling
      • Electric
      Appliances
      • Included: Cooktop, Dishwasher, Disposal, Double Oven, Microwave, Built-In Oven
      • Laundry: Laundry Room, Main Level
      Features
      • Ceiling Fan(s), Kitchen Island, Painted Cabinets, Pantry, Stained Cabinets, Walk-In Closet(s), Wet Bar
      • Flooring: Carpet, Wood
      • Basement: Basement BR,Egress Window(s),Finished,Full,Walk-Up Access
      • Number of fireplaces: 1
      • Fireplace features: Great Room
      Interior area
      • Total structure area: 5,159
      • Total interior livable area: 5,159 sqft
      • Finished area above ground: 2,782
      • Finished area below ground: 2,377

      Property

      Parking
      • Total spaces: 3
      • Parking features: Attached, Garage Faces Side
      • Attached garage spaces: 3
      Features
      • Patio & porch: Deck, Patio
      • Fencing: Metal
      Lot
      • Size: 2.2 Acres
      • Features: Acreage, Cul-De-Sac, Estate Lot
      Details
      • Parcel number: 1P20900000 0007

      Construction

      Type & style
      • Home type: SingleFamily
      • Architectural style: Traditional
      • Property subtype: Single Family Residence
      Materials
      • Stone & Frame, Stucco
      • Roof: Composition
      Condition
      • Year built: 2006

      Utilities & green energy

      • Sewer: Septic Tank
      • Water: Public

      Community & HOA

      Community
      • Subdivision: Estates of Prairie Glen
      HOA
      • Has HOA: Yes
      • Services included: Management
      • HOA fee: $500 annually
      • HOA name: Estates of Prairie Glen
      Location
      • Region: Stilwell

      Financial & listing details

      • Price per square foot: $233/sqft
      • Tax assessed value: $1,141,000
      • Annual tax amount: $13,606
      • Date on market: 5/29/2026
      • Listing terms: Cash,Conventional,VA Loan
      • Ownership: Other

        Estimated market value

        Not available

        Estimated sales range

        Not available

        Not available

        Price history

        DateEventPrice
        7/11/2026Pending sale$1,200,000$233/sqft
        Source: Heartland MLS as distributed by MLS GRID #2618652 Report a problem
        5/29/2026Listed for sale$1,200,000+71.6%$233/sqft
        Source: Heartland MLS as distributed by MLS GRID #2618652 Report a problem
        6/18/2014Sold--
        Source: Heartland MLS as distributed by MLS GRID #45001_1873597 Report a problem
        5/14/2014Pending sale$699,500$136/sqft
        Source: Keller Williams Realty Diamond Partners Inc. #1873597 Report a problem
        3/25/2014Listed for sale$699,500$136/sqft
        Source: Keller Williams Realty Diamond Partners Inc. #1873597 Report a problem

        Public tax history

        YearProperty taxesTax assessment
        2025$13,606 +1.3%$131,215 +1.9%
        2024$13,437 +11.5%$128,720 +12.7%
        2023$12,056 +7.6%$114,184 +10%
        2022$11,208 $103,764 +12%
        2021-- $92,667 +1.7%
        2020$10,596 $91,126 -2.7%
        2019-- $93,610 +3%
        2018-- $90,861 +8.2%
        2017$10,400 +10.9%$83,938 +11.3%
        2016$9,380 +1.2%$75,440 +2.5%
        2015$9,271 +17.2%$73,600 +16.5%
        2013$7,912 -0.7%$63,169 -0.1%
        2012$7,964 -1.1%$63,227 -2.7%
        2010$8,056 +0.6%$64,975 -6.7%
        2009$8,007 -13.1%$69,644 -16%
        2008$9,212 +277.6%$82,870 +267.5%
        2007$2,439 +11.6%$22,552 +15.4%
        2006$2,187 $19,546 -21.5%
        2005-- $24,886
        Find assessor info on the county website

        Monthly payment

        Est. payment

        Payment breakdown

        Explore the cost of this home by adjusting the details. Changes won't be saved.
        All calculations are estimates and provided by Zillow, Inc. for informational purposes only. Actual amounts may vary.
        HOA fees may include property taxes on listings classified as Co-Ops. Contact the listing agent and/or owner for fee details.
        Mortgage interest rates are dependent on a number of factors, including credit score, down payment, and repayment length. Interest rate data provided by Zillow Group Marketplace, Inc. as of 1/1/1970 from various mortgage lenders with which we have lead or other similar arrangements; the Estimated Payment is an average of those rates.
        See how much you could borrow to make a competitive offer.

        Climate risks

        Neighborhood: 66085

        Getting around

        1 / 100
        Car-Dependent
        23 / 100
        Somewhat Bikeable

        Nearby schools

        GreatSchools rating
        Schools provided by the listing agent
        • Elementary: Stilwell
        • Middle: Blue Valley
        • High: Blue Valley

        Source: Heartland MLS as distributed by MLS GRID. This data may not be complete. We recommend contacting the local school district to confirm school assignments for this home.

        A local agent can set up tours, give advice and negotiate with sellers.

        Browse local experts

        Similar homes