Contemporary home built in 2018 w/ high ceiling, open floor plan, +/-450 sq ft extra rear balcony area. paved back & front yard & Security & Smart home system.Close to Apple spaceship campus, downtown Cupertino(Main St) & award-winning Cupertino schools (Sedgwick Elem, Hyde Mid, & Cupertino High) Has an 8ft metal door, foyer w/ crystal chandelier in the circular coffer ceiling, living room w/ fireplace & custom stone veneers, Wainscoting wall & recessed lightings hardwood floor & sleek doors w/ stripes & chromatic black handle. Kitchen has a professional stove & oven, LG microwave,Samsung Dishwasher, Hood Over Range, SS sink, faucet, garbage disposal & custom piece w/ marble countertop in one slab. 2-toned chic cabinet w/ stylish backsplash, large garden window & huge skylight. It also comes w/ pantry & organizer. Ensuite comes w/ earth-tone bathroom wall tile & porcelain floor tile. The staircase has wooden handrails & metal balusters. Primary bedroom has a high ceiling, bathroom w/ double sink, vanity w/ marble countertop, frameless mirror, porcelain tile, Hansgrohe faucet, tub filler, free-standing tub, walk-in closet, organizer & a private balcony (not part of the sqft.) Concrete tile roof, stone veneer & a large entry porch, also comes w/ 2 car garage & laundry area.
Sold for $3,500,000
Street View
$3,500,000
18841 Barnhart Ave, Cupertino, CA 95014
4beds
1,985sqft
Single Family Residence, Residential
Built in 2018
5,335 Square Feet Lot
$3,496,900 Zestimate®
$1,763/sqft
$7,793 Estimated rent
Home value
$3,496,900
$3.29M - $3.71M
$7,793/mo
Zestimate® history
Owner options
List your home for rent
$7,793/mo
Rent Zestimate®
Find your next renter with Zillow Rental Manager. Plus, with online applications, you can quickly screen prospective tenants – for free.
$7,793/mo
Rent Zestimate®
Refinance and save
$22,122/mo
Est. payment
Refinancing to a lower rate could help reduce your monthly payments and save thousands over the life of the loan.
$22,122/mo
Est. payment
Explore your selling options
Work with a Zillow partner agent
Leverage their expertise and Zillow's premium Showcase listings to get your home seen by more buyers.
Get startedList with your own agent
Get your home in front of millions of buyers by listing it on Zillow.
Learn how to do itSell it yourself
Take full control of how buyers see your home on Zillow by listing For Sale by Owner (FSBO).
List your homeWhat's special
Zillow last checked:
Listing updated:
Listed by:
Anson Ip 01413912 408-221-7887,
Compass 650-462-1111
Bought with:
, 02110980
Compass
Source: MLSListings Inc,MLS#: ML81961436
Facts & features
Interior
Bedrooms & bathrooms
- Bedrooms: 4
- Bathrooms: 4
- Full bathrooms: 3
- 1/2 bathrooms: 1
Bedroom
- Features: GroundFloorBedroom, WalkinCloset
Bathroom
- Features: DoubleSinks, PrimaryStallShowers, ShoweroverTub1, Skylight, StallShower2plus, Tile, TubinPrimaryBedroom, Tubs2plus
Dining room
- Features: DiningArea
Family room
- Features: SeparateFamilyRoom
Kitchen
- Features: Countertop_Granite, Countertop_Marble, Pantry, Skylights
Heating
- Central Forced Air Gas, Fireplace(s)
Cooling
- Central Air
Appliances
- Included: Gas Cooktop, Dishwasher, Disposal, Range Hood, Gas Oven/Range
- Laundry: Inside
Features
- High Ceilings, One Or More Skylights, Video Audio System, Walk-In Closet(s)
- Flooring: Tile, Wood
- Number of fireplaces: 1
- Fireplace features: Living Room
Interior area
- Total structure area: 1,985
- Total interior livable area: 1,985 sqft
Property
Parking
- Total spaces: 2
- Parking features: Attached
- Attached garage spaces: 2
Features
- Stories: 2
- Patio & porch: Balcony/Patio
- Exterior features: Back Yard, Fenced
- Fencing: Back Yard,Front Yard
Lot
- Size: 5,335 Square Feet
- Features: Level
Details
- Parcel number: 37516054
- Zoning: R1
- Special conditions: Standard
Construction
Type & style
- Home type: SingleFamily
- Architectural style: Contemporary
- Property subtype: Single Family Residence, Residential
Materials
- Foundation: Crawl Space
- Roof: Concrete, Tile
Condition
- New construction: No
- Year built: 2018
Utilities & green energy
- Gas: IndividualGasMeters
Community & HOA
Location
- Region: Cupertino
Financial & listing details
- Price per square foot: $1,763/sqft
- Tax assessed value: $3,570,000
- Annual tax amount: $42,610
- Date on market: 4/15/2024
- Listing agreement: ExclusiveAgency
- Listing terms: CashorConventionalLoan
Price history
| Date | Event | Price |
|---|---|---|
| 4/15/2024 | Sold | $3,500,000+30.6%$1,763/sqft |
Source:  MLSListings Inc #ML81961436 Report a problem MLSListings Inc #ML81961436 Report a problem | ||
| 2/23/2018 | Sold | $2,680,000+107.8%$1,350/sqft |
Source: Public Record Report a problem | ||
| 6/24/2016 | Sold | $1,290,000+4.2%$650/sqft |
Source: Public Record Report a problem | ||
| 6/10/2016 | Listed for sale | $1,238,000$624/sqft |
Source: Maxreal #ML81590087 Report a problem | ||
Public tax history
| Year | Property taxes | Tax assessment |
|---|---|---|
| 2025 | $42,610 +19.6% | $3,570,000 +19.4% |
| 2024 | $35,621 +1.1% | $2,989,587 +2% |
| 2023 | $35,218 +1.6% | $2,930,968 +2% |
| 2022 | $34,674 +1% | $2,873,499 +2% |
| 2021 | $34,331 +1.2% | $2,817,157 +1% |
| 2020 | $33,923 | $2,788,272 +2% |
| 2019 | $33,923 +26.7% | $2,733,600 +24.4% |
| 2018 | $26,771 | $2,197,116 +67% |
| 2017 | $26,771 +60.3% | $1,315,800 +536% |
| 2016 | $16,700 +403.7% | $206,887 +1.5% |
| 2015 | $3,315 +3.7% | $203,780 +2% |
| 2014 | $3,196 | $199,789 +0.5% |
| 2013 | -- | $198,887 +2% |
| 2012 | -- | $194,988 +2% |
| 2011 | -- | $191,166 +0.8% |
| 2010 | -- | $189,738 -0.2% |
| 2009 | -- | $190,189 +2% |
| 2008 | -- | $186,461 +2% |
| 2007 | -- | $182,805 +2% |
| 2006 | -- | $179,221 +2% |
| 2005 | -- | $175,708 +2% |
| 2004 | -- | $172,264 +1.9% |
| 2003 | -- | $169,108 +2% |
| 2002 | -- | $165,793 +2% |
| 2001 | -- | $162,543 |
Find assessor info on the county website
Neighborhood: Rancho Rinconada
Nearby homes
- $3,423,3004 bd3 ba1.9k sqft18851 Barnhart Ave, Cupertino, CA 95014Off Market
- $4,060,0006 bd6 ba2.7k sqft18831 Barnhart Ave, Cupertino, CA 95014Sold
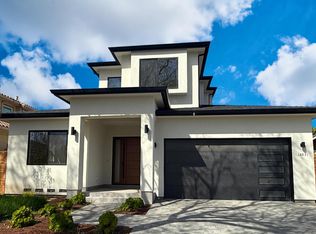
- $3,393,0004 bd3 ba1.9k sqft18840 Tilson Ave, Cupertino, CA 95014Off Market
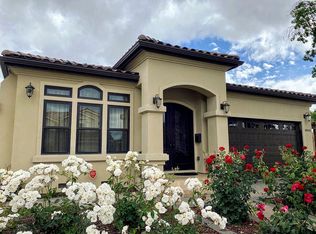
- $2,286,2003 bd2 ba1.1k sqft18861 Barnhart Ave, Cupertino, CA 95014Off Market

- $2,936,8004 bd2 ba1.9k sqft18821 Barnhart Ave, Cupertino, CA 95014Off Market
- $1,869,1002 bd1 ba814 sqft18850 Tilson Ave, Cupertino, CA 95014Off Market
- $2,267,9003 bd2 ba1.3k sqft18830 Tilson Ave, Cupertino, CA 95014Off Market
- $2,273,7003 bd2 ba1k sqft18860 Tilson Ave, Cupertino, CA 95014Off Market
Nearby schools
GreatSchools rating
- 9/10D. J. Sedgwick Elementary SchoolGrades: K-5Distance: 0.4 mi
- 10/10Warren E. Hyde Middle SchoolGrades: 6-8Distance: 0.6 mi
- 10/10Cupertino High SchoolGrades: 9-12Distance: 0.5 mi
Schools provided by the listing agent
- Elementary: DJSedgwickElementary
- Middle: WarrenEHydeMiddle
- High: CupertinoHigh
- District: CupertinoUnion
Source: MLSListings Inc. This data may not be complete. We recommend contacting the local school district to confirm school assignments for this home.
Get a cash offer in 3 minutes
Find out how much your home could sell for in as little as 3 minutes with a no-obligation cash offer.
Estimated market value
$3,496,900
Get a cash offer in 3 minutes
Find out how much your home could sell for in as little as 3 minutes with a no-obligation cash offer.
Estimated market value
$3,496,900
- California
- Santa Clara County
- Cupertino
- 95014
- Rancho Rinconada
- 18841 Barnhart Ave
Nearby cities
Nearby neighborhoods
Nearby zip codes
Other Cupertino Topics
