Skip main navigation
Closed
  • $638,000

    18841 Wildflower Way, Lake Villa, IL 60046

    4beds
    3,659sqft
    Single Family Residence
    Built in 2003
    0.26 Acres Lot
    $638,000 Zestimate®
    $174/sqft
    $3,427 Estimated rent

    Home value

    $638,000

    $574,000 - $715,000

    $3,427/mo

    Zestimate® history
    Loading
    Loading...

    Owner options

    List your home for rent

    $3,427/mo

    Rent Zestimate®

    Find your next renter with Zillow Rental Manager. Plus, with online applications, you can quickly screen prospective tenants – for free.

    Learn more

    $3,427/mo

    Rent Zestimate®

    Refinance and save

    $5,415/mo

    Est. payment

    Refinancing to a lower rate could help reduce your monthly payments and save thousands over the life of the loan.

    See today's rates

    $5,415/mo

    Est. payment

    Explore your selling options

    Work with a Zillow partner agent

    Leverage their expertise and Zillow's premium Showcase listings to get your home seen by more buyers.

    Get started

    List with your own agent

    Get your home in front of millions of buyers by listing it on Zillow.

    Learn how to do it

    Sell it yourself

    Take full control of how buyers see your home on Zillow by listing For Sale by Owner (FSBO).

    List your home

    What's special

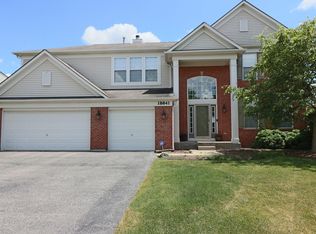
    Are you ready to be blown away? This home is the picture of perfection. If you appreciate intricate and fine custom carpentry and detailing...this home is for you!! The first floor has been extensively remodeled. Iron spindles added to staircase, dark stained hardwood floors, thick crown moldings added to every room, hand crafted wood casings added to every door and window. Chef's kitchen with custom white cabinets, brick backsplash, quartz countertops, top-line stainless appliances, stainless farm sink center eating/table/ island open to the family room that showcases the most amazing details that can't be missed..Brick fireplace with up the ceiling wood paneled accent, wine closet with decorative glass door and ambient lighting, huge custom furniture type entertainment center with cabinets, shelving and under cabinet lighting. Hanging center ceiling accent piece that new chandelier hangs from. The large formal dining room offers backyard pond views, pillar entry, coffered ceiling, wainscoting and hardwood floors. Adjacent is living room that showcases a custom oval ceiling accent with distressed barn wood with ambient lighting. The mudroom area has custom built-in lockers with seating area, cubbies & shelving. The large master bedroom has a new barn wood paneled wall, two huge walk-in closets, Ultra bath with separate shower, double vanity and soaking tub. Additional custom craftsmanship showcased in the other upstairs bedrooms with hall bath to share. Large three car garage with built-in cabinets and plenty of room for additional storage! Painted and decorated in today's trendy styles. This home cannot be missed and if you appreciate quality in your home then this is the house for you.

    This property is off market, which means it's not currently listed for sale or rent on Zillow. This may be different from what's available on other websites or public sources.

    Zillow last checked:

    Listing updated:

    Listed by:

    Susan Coveny 847-634-6300,

    RE/MAX Prestige,

    Penny Silich 847-738-0789,

    RE/MAX Prestige

    Bought with:

    Courtney Smith

    Compass

    Source: MRED as distributed by MLS GRID,MLS#: 11068134MLS Logo

    Facts & features

    Interior

    Bedrooms & bathrooms
    • Bedrooms: 4
    • Bathrooms: 3
    • Full bathrooms: 2
    • 1/2 bathrooms: 1
    Rooms
    • Room types: Study
    Primary bedroom
    • Features: Flooring (Carpet), Window Treatments (Blinds), Bathroom (Full)
    • Level: Second
    • Area: 360 Square Feet
    • Dimensions: 20X18
    Bedroom 2
    • Features: Flooring (Carpet), Window Treatments (Blinds)
    • Level: Second
    • Area: 168 Square Feet
    • Dimensions: 14X12
    Bedroom 3
    • Features: Flooring (Carpet), Window Treatments (Blinds)
    • Level: Second
    • Area: 169 Square Feet
    • Dimensions: 13X13
    Bedroom 4
    • Features: Flooring (Carpet), Window Treatments (Blinds)
    • Level: Second
    • Area: 144 Square Feet
    • Dimensions: 12X12
    Dining room
    • Features: Flooring (Hardwood), Window Treatments (Blinds)
    • Level: Main
    • Area: 225 Square Feet
    • Dimensions: 15X15
    Family room
    • Features: Flooring (Hardwood), Window Treatments (Blinds)
    • Level: Main
    • Area: 400 Square Feet
    • Dimensions: 20X20
    Kitchen
    • Features: Kitchen (Eating Area-Breakfast Bar, Island, Pantry-Closet, Custom Cabinetry), Flooring (Hardwood), Window Treatments (Blinds)
    • Level: Main
    • Area: 300 Square Feet
    • Dimensions: 20X15
    Laundry
    • Features: Flooring (Vinyl)
    • Level: Main
    • Area: 96 Square Feet
    • Dimensions: 12X8
    Living room
    • Features: Flooring (Hardwood), Window Treatments (Blinds)
    • Level: Main
    • Area: 289 Square Feet
    • Dimensions: 17X17
    Study
    • Features: Flooring (Hardwood)
    • Level: Main
    • Area: 300 Square Feet
    • Dimensions: 20X15
    Heating
    • Natural Gas
    Cooling
    • Central Air
    Appliances
    • Included: Range, Dishwasher, Humidifier
    • Laundry: Main Level, Gas Dryer Hookup, Laundry Closet, Sink
    Features
    • Cathedral Ceiling(s)
    • Flooring: Hardwood
    • Basement: Unfinished,Full
    • Attic: Unfinished
    • Number of fireplaces: 1
    • Fireplace features: Wood Burning, Gas Starter, Family Room
    Interior area
    • Total structure area: 5,477
    • Total interior livable area: 3,659 sqft

    Property

    Parking
    • Total spaces: 3
    • Parking features: Asphalt, Garage Door Opener, On Site, Garage Owned, Attached, Garage
    • Attached garage spaces: 3
    • Has uncovered spaces: Yes
    Accessibility
    • Accessibility features: No Disability Access
    Features
    • Stories: 2
    • Has view: Yes
    • View description: Water
    • Has water view: Yes
    • Water view: Water
    • Waterfront features: Lake Front
    Lot
    • Size: 0.26 Acres
    • Dimensions: 60.44X122X121.64X122
    Details
    • Parcel number: 07071110010000
    • Special conditions: List Broker Must Accompany
    • Other equipment: Water-Softener Owned, TV-Cable, Sump Pump

    Construction

    Type & style
    • Home type: SingleFamily
    • Architectural style: Colonial
    • Property subtype: Single Family Residence
    Materials
    • Aluminum Siding, Brick
    • Foundation: Concrete Perimeter
    • Roof: Asphalt
    Condition
    • New construction: No
    • Year built: 2003
    • Major remodel year: 2019

    Utilities & green energy

    • Electric: 200+ Amp Service
    • Sewer: Public Sewer
    • Water: Public

    Community & HOA

    Community
    • Features: Curbs, Sidewalks, Street Paved
    • Security: Security System
    • Subdivision: Stratton Oaks
    HOA
    • Has HOA: Yes
    • Services included: Other
    • HOA fee: $550 annually
    Location
    • Region: Lake Villa

    Financial & listing details

    • Price per square foot: $174/sqft
    • Annual tax amount: $13,440
    • Date on market: 11/13/2021
    • Listing terms: Conventional
    • Ownership: Fee Simple w/ HO Assn.

    Price history

    DateEventPrice
    8/2/2021Sold$449,900+40.2%$123/sqft
    Source: MRED as distributed by MLS GRID #11068134 Report a problem
    6/10/2013Sold$321,000$88/sqft
    Source: MRED as distributed by MLS GRID #08312896 Report a problem

    Public tax history

    Tax history is unavailable.

    Neighborhood: 60046

    Nearby schools

    GreatSchools rating
    Schools provided by the listing agent
    • Elementary: Millburn C C School
    • Middle: Millburn C C School
    • High: Warren Township High School
    • District: 24

    Source: MRED as distributed by MLS GRID. This data may not be complete. We recommend contacting the local school district to confirm school assignments for this home.

    Get a cash offer in 3 minutes
    Find out how much your home could sell for in as little as 3 minutes with a no-obligation cash offer.
    Estimated market value
    $638,000
    Get a cash offer in 3 minutes
    Find out how much your home could sell for in as little as 3 minutes with a no-obligation cash offer.
    Estimated market value
    $638,000